Move in by 10/15 to receive 2 months free. -- Restrictions apply, call our office for details
Floor Plan Models and Units
Number of Bedrooms
Number of Bathrooms
Rent Range
Square Footage
Name of Floor Plan
Unit Number
Availability
Newly Added
View More Details
Beds
Baths
Rent
Sq. Ft.
Availability
1 Bathroom
$1,699 - $1,824
12 Month Lease
576
Available Now
New
Available Now $1,699 - $1,824
12 Month Lease
576Sq. Ft.
1 Bathroom
$1,450 - $1,575
12 Month Lease
490
Available Now
New
Available Now $1,450 - $1,575
12 Month Lease
490Sq. Ft.
1 Bathroom
$1,700 - $1,825
12 Month Lease
576
Available Now
New
Available Now $1,700 - $1,825
12 Month Lease
576Sq. Ft.
1 Bathroom
Call for Rent
Available Soon
Available SoonCall for Rent
12 Month Lease
Sq. Ft.
1 Bathroom
Call for Rent
Available Soon
Available SoonCall for Rent
12 Month Lease
Sq. Ft.
1 Bathroom
Call for Rent
Available Soon
Available SoonCall for Rent
12 Month Lease
Sq. Ft.
1 Bathroom
Call for Rent
Available Soon
Available SoonCall for Rent
12 Month Lease
Sq. Ft.
1 Bathroom
Call for Rent
Available Soon
Available SoonCall for Rent
12 Month Lease
Sq. Ft.
1 Bathroom
Call for Rent
Available Soon
Available SoonCall for Rent
12 Month Lease
Sq. Ft.
1 Bathroom
Call for Rent
Available Soon
Available SoonCall for Rent
12 Month Lease
Sq. Ft.
1 Bathroom
Call for Rent
Available Soon
Available SoonCall for Rent
12 Month Lease
Sq. Ft.
1 Bathroom
Call for Rent
Available Soon
Available SoonCall for Rent
12 Month Lease
Sq. Ft.
1 Bathroom
Call for Rent
Available Soon
Available SoonCall for Rent
12 Month Lease
Sq. Ft.
1 Bathroom
Call for Rent
Available Soon
Available SoonCall for Rent
12 Month Lease
Sq. Ft.
1 Bathroom
Call for Rent
Available Soon
Available SoonCall for Rent
12 Month Lease
Sq. Ft.
1 Bathroom
Call for Rent
Available Soon
Available SoonCall for Rent
12 Month Lease
Sq. Ft.
1 Bathroom
$1,900 - $2,025
12 Month Lease
720
Available Now
New
Available Now $1,900 - $2,025
12 Month Lease
720Sq. Ft.
1 Bathroom
Call for Rent
Available Soon
Available SoonCall for Rent
12 Month Lease
Sq. Ft.
1 Bathroom
Call for Rent
Available Soon
Available SoonCall for Rent
12 Month Lease
Sq. Ft.
1 Bathroom
Call for Rent
Available Soon
Available SoonCall for Rent
12 Month Lease
Sq. Ft.
1 Bathroom
Call for Rent
Available Soon
Available SoonCall for Rent
12 Month Lease
Sq. Ft.
1 Bathroom
Call for Rent
Available Soon
Available SoonCall for Rent
12 Month Lease
Sq. Ft.
1 Bathroom
Call for Rent
Available Soon
Available SoonCall for Rent
12 Month Lease
Sq. Ft.
1 Bathroom
Call for Rent
Available Soon
Available SoonCall for Rent
12 Month Lease
Sq. Ft.
1 Bathroom
Call for Rent
Available Soon
Available SoonCall for Rent
12 Month Lease
Sq. Ft.
1 Bathroom
Call for Rent
Available Soon
Available SoonCall for Rent
12 Month Lease
Sq. Ft.
1 Bathroom
Call for Rent
Available Soon
Available SoonCall for Rent
12 Month Lease
Sq. Ft.
1 Bathroom
Call for Rent
Available Soon
Available SoonCall for Rent
12 Month Lease
Sq. Ft.
1 Bathroom
Call for Rent
Available Soon
Available SoonCall for Rent
12 Month Lease
Sq. Ft.
1 Bathroom
Call for Rent
Available Soon
Available SoonCall for Rent
12 Month Lease
Sq. Ft.
1 Bathroom
Call for Rent
Available Soon
Available SoonCall for Rent
12 Month Lease
Sq. Ft.
1 Bathroom
Call for Rent
Available Soon
Available SoonCall for Rent
12 Month Lease
Sq. Ft.
1 Bathroom
Call for Rent
Available Soon
Available SoonCall for Rent
12 Month Lease
Sq. Ft.
1 Bathroom
Call for Rent
Available Soon
Available SoonCall for Rent
12 Month Lease
Sq. Ft.
1 Bathroom
Call for Rent
Available Soon
Available SoonCall for Rent
12 Month Lease
Sq. Ft.
1 Bathroom
Call for Rent
Available Soon
Available SoonCall for Rent
12 Month Lease
Sq. Ft.
1 Bathroom
Call for Rent
Available Soon
Available SoonCall for Rent
12 Month Lease
Sq. Ft.
1 Bathroom
Call for Rent
Available Soon
Available SoonCall for Rent
12 Month Lease
Sq. Ft.
2 Bathrooms
Call for Rent
Available Soon
Available SoonCall for Rent
12 Month Lease
Sq. Ft.
2 Bathrooms
Call for Rent
Available Soon
Available SoonCall for Rent
12 Month Lease
Sq. Ft.
2 Bathrooms
Call for Rent
Available Soon
Available SoonCall for Rent
12 Month Lease
Sq. Ft.
2 Bathrooms
Call for Rent
Available Soon
Available SoonCall for Rent
12 Month Lease
Sq. Ft.
2 Bathrooms
Call for Rent
Available Soon
Available SoonCall for Rent
12 Month Lease
Sq. Ft.
2 Bathrooms
Call for Rent
Available Soon
Available SoonCall for Rent
12 Month Lease
Sq. Ft.
2 Bathrooms
Call for Rent
Available Soon
Available SoonCall for Rent
12 Month Lease
Sq. Ft.
2 Bathrooms
Call for Rent
Available Soon
Available SoonCall for Rent
12 Month Lease
Sq. Ft.
2 Bathrooms
Call for Rent
Available Soon
Available SoonCall for Rent
12 Month Lease
Sq. Ft.
* Price shown is total price based on community-supplied monthly required fees. Excludes user-selected optional fees and variable or usage-based fees and required charges due at or prior to move-in or at move-out. View Fees and Policies for details. Price, availability, fees, and any applicable rent special are subject to change without notice. * Square footage definitions vary. Displayed square footage is approximate.
* Price shown is total price based on community-supplied monthly required fees. Excludes user-selected optional fees and variable or usage-based fees and required charges due at or prior to move-in or at move-out. View Fees and Policies for details. Price, availability, fees, and any applicable rent special are subject to change without notice. * Square footage definitions vary. Displayed square footage is approximate.
* Price shown is total price based on community-supplied monthly required fees. Excludes user-selected optional fees and variable or usage-based fees and required charges due at or prior to move-in or at move-out. View Fees and Policies for details. Price, availability, fees, and any applicable rent special are subject to change without notice. * Square footage definitions vary. Displayed square footage is approximate.
* Price shown is total price based on community-supplied monthly required fees. Excludes user-selected optional fees and variable or usage-based fees and required charges due at or prior to move-in or at move-out. View Fees and Policies for details. Price, availability, fees, and any applicable rent special are subject to change without notice. * Square footage definitions vary. Displayed square footage is approximate.
Fees and Policies
The fees listed below are community-provided and may exclude utilities or add-ons. All payments are made directly to the property and are non-refundable unless otherwise specified.
One-Time Basics
Due at Application
Application Fee Per Applicant
$50
Due at Move-In
Move-In Fee
$500
Garage
Parking Fee
$250 / mo
Additional Parking Options
Garage
Covered
Dogs
Monthly Pet Fee
$50 / mo
Pet Fee
$500
Cats
Monthly Pet Fee
$35 / mo
Pet Fee
$350
Based on community-supplied data and independent market research. Subject to change without notice. May exclude fees for mandatory or optional services and usage-based utilities.
Convenient For
Undergraduates
Graduate Students
Faculty/Staff
Lease Terms
12 month lease
9 month lease
Flexible/Other lease
Apartment Description
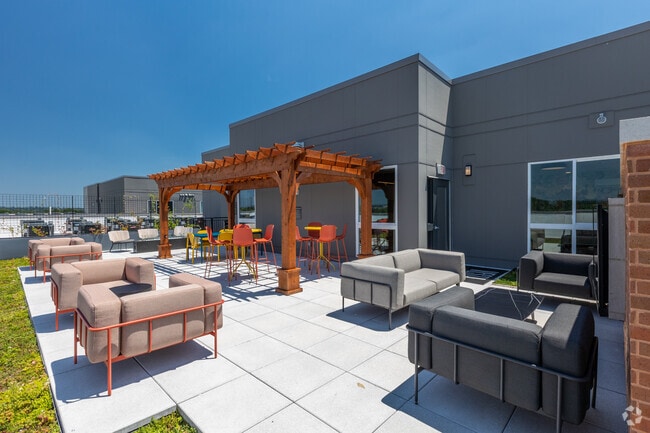
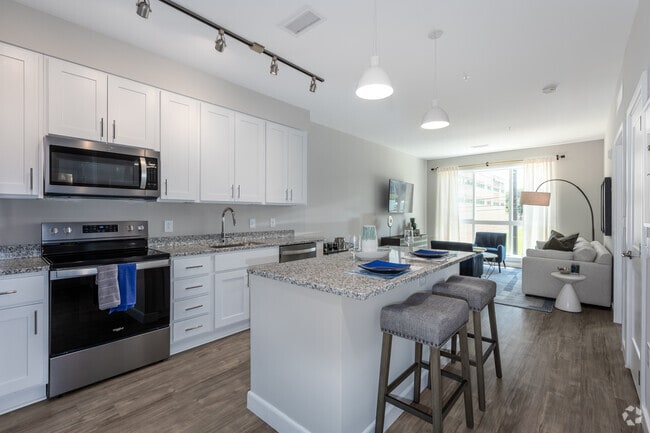
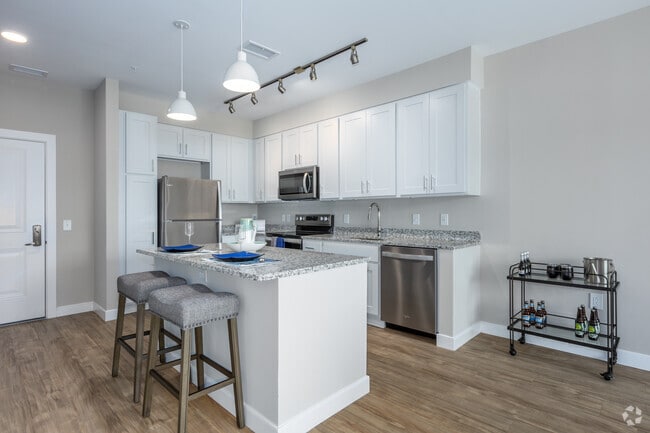
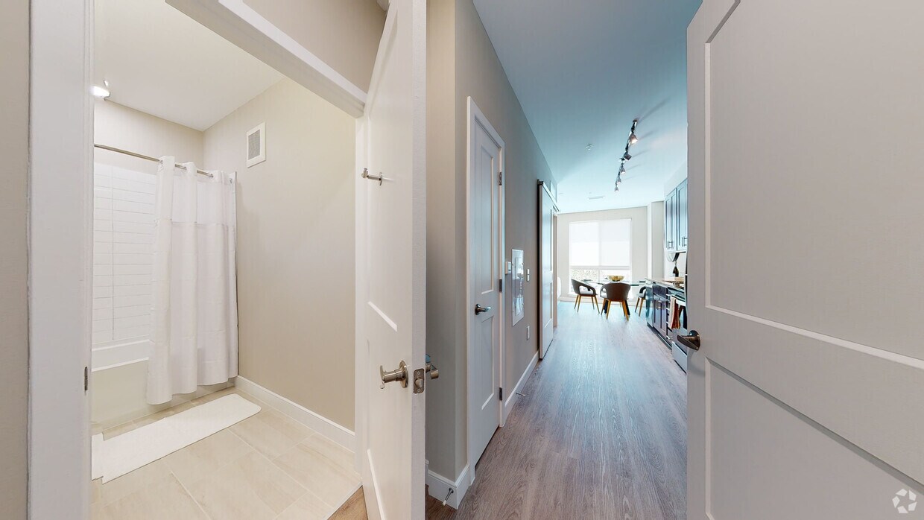
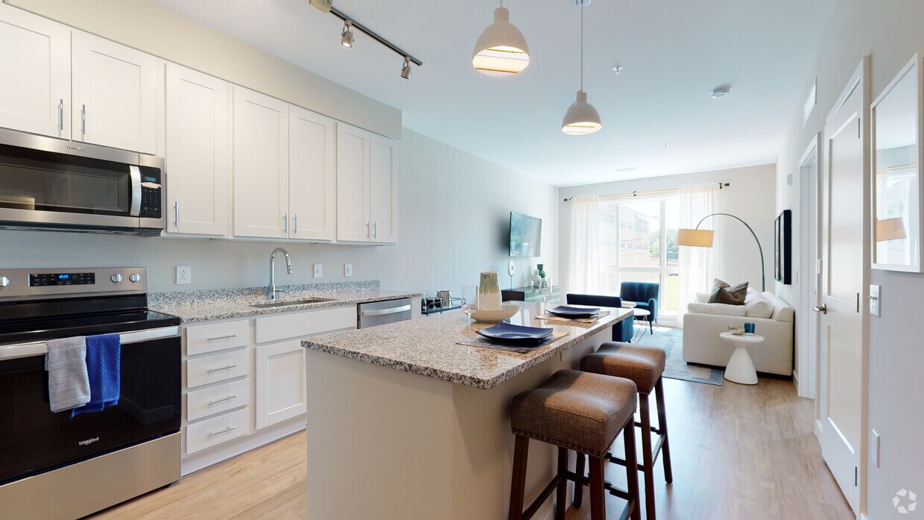
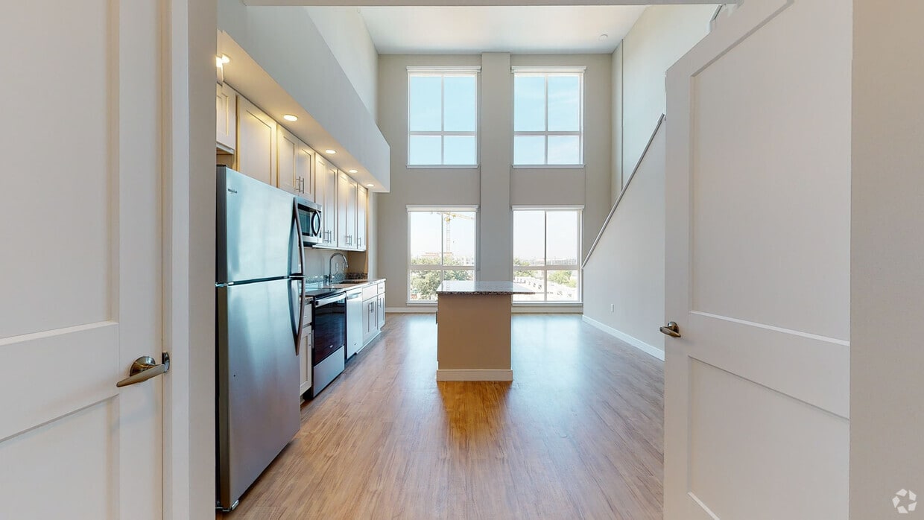
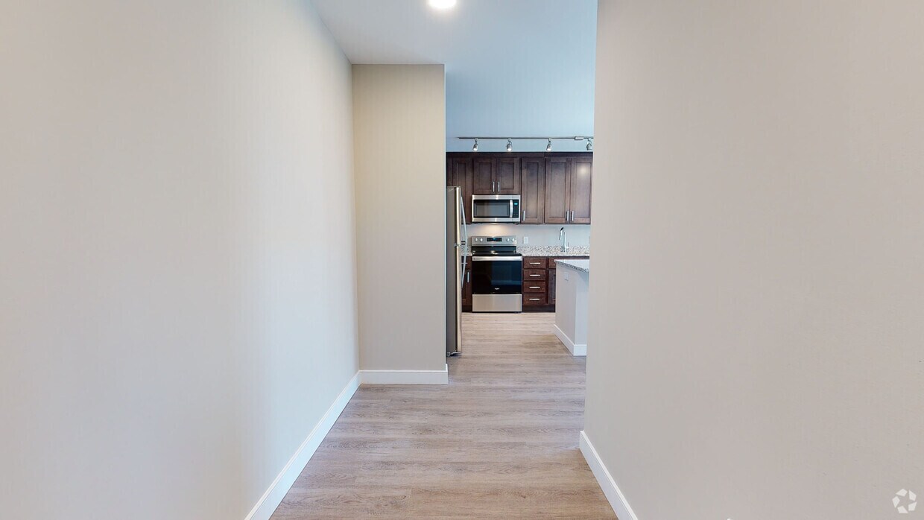
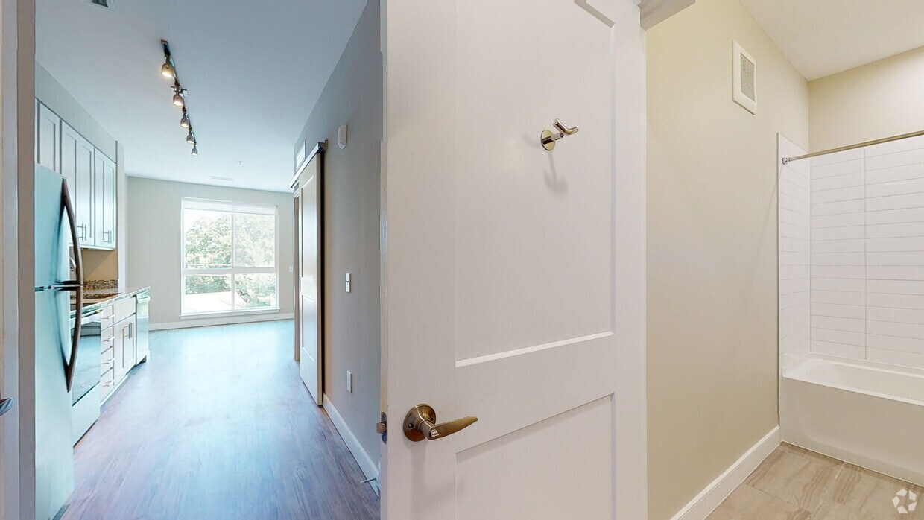
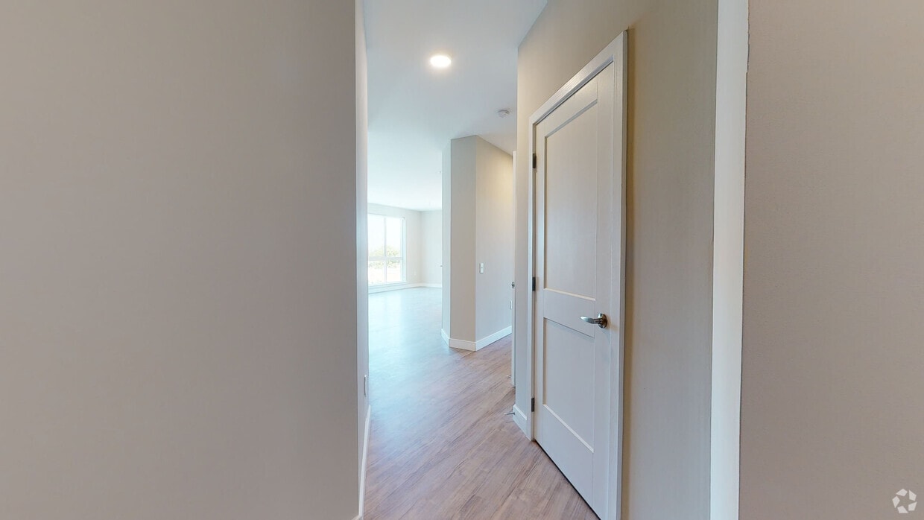
Whether you're looking for a cozy studio, a spacious two-bedroom, or a unique loft-style apartment with soaring ceilings, Vesta Parkside offers a floor plan designed to fit your lifestyle. Built in 2022, each apartment home combines contemporary... design with everyday functionality, featuring quartz and granite countertops, stainless steel GE appliances, shaker-style cabinetry, in-home washers and dryers, keyless entry, and thoughtfully designed storage throughout. Select homes include kitchen islands, walk-in closets, and dramatic 20-foot ceilings, creating spaces that feel open, comfortable, and ready for whatever the day brings. Whether you're grilling dinner with friends, enjoying your morning coffee outdoors, or unwinding after a busy day, Vesta Parkside's thoughtfully designed community spaces make it easy to feel at home. Relax in the outdoor courtyard featuring grilling stations and comfortable gathering areas, stay productive in the coworking lounge, or recharge in the 24-hour fitness center. From the rooftop terrace with skyline views to inviting indoor and outdoor resident spaces, every amenity is designed to support the way you live, work, and connect.
Great experience this far. Application process took 1 week. There were a lot of applicants due to the move in special. I was approved and my neighbors are quiet. Decent studio(576) size with privacy door. I have nice view. Pet friendly. Property is very pet friendly there are waste bags around the building. 24 hour security. Keyless entry fob. I experienced a maintenance issue upon moving in but issue was quickly resolved the same day. There’s street parking and parking garage which $200 a month. I like the concierge secure packaging system. Friendly staff and neighbors are friendly. I can’t complain.
(877) 803-6873
You must be signed in or create an account to email this property.