
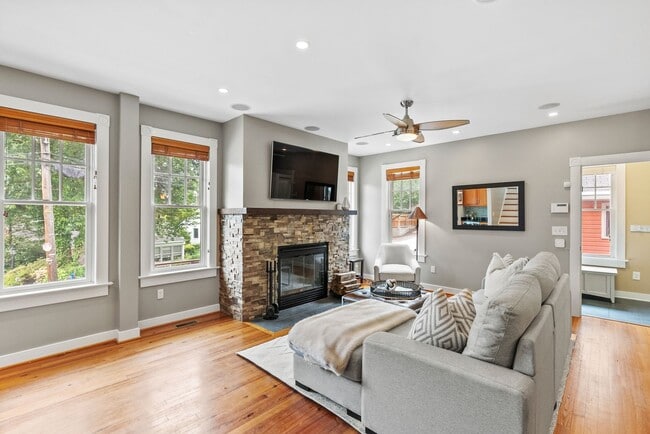
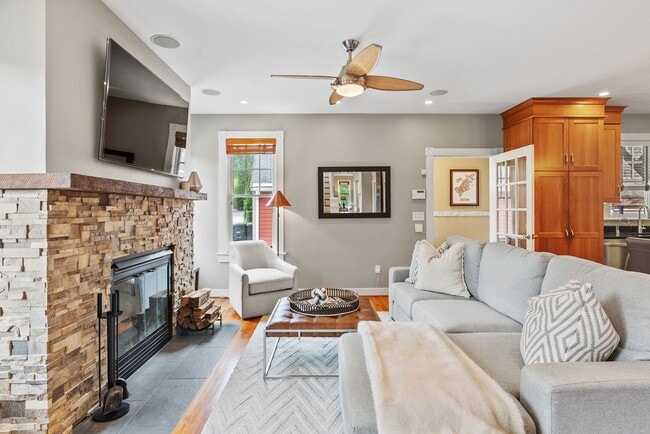



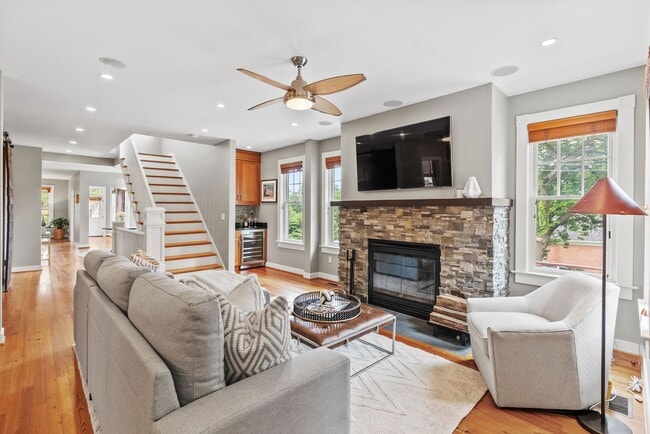
Room in private home in fabulous, safe, and exciting neighborhood! A Rare Opportunity.
$1,495
1 Bed
12 Month Lease
5213 Cathedral Ave NW, Washington, DC 20016
5213 Cathedral Ave NW, Washington, DC 20016
Url: http://offcampushousing.catholic.edu/housing/property/spacious-kent-home-6-bed-4-bath-4-000-sf-front-porch-backyard-detached-4-car-garage/4kqnenj
Phone Number: (202) 505-5959
Data provided by TravelTime
| Number of Bedrooms | Number of Bathrooms | Rent Range | Square Footage | Name of Floor Plan | Unit Number | Availability | Newly Added | View More Details |
|---|
The fees listed below are community-provided and may exclude utilities or add-ons. All payments are made directly to the property and are non-refundable unless otherwise specified.
| Shops At Sumner Place | Walk: 32 min | Distance: 1.7 mi |
|---|---|---|
| Spring Valley Shopping Center | Walk: 30 min | Distance: 1.6 mi |
| Spring Valley Village | Walk: 29 min | Distance: 1.5 mi |
| Naval Observatory | Walk: 58 min | Distance: 3.0 mi |
|---|---|---|
| Fort Myer | Drive: 11 min | Distance: 5.2 mi |
| The Pentagon | Drive: 11 min | Distance: 5.6 mi |
| Tenleytown-Au | Walk: 42 min | Distance: 2.2 mi |
|---|---|---|
| Van Ness-Udc | Walk: 55 min | Distance: 2.9 mi |
| Friendship Heights | Walk: 53 min | Distance: 2.8 mi |
| Cleveland Park | Walk: 57 min | Distance: 3.0 mi |
| Woodley Park-Zoo/Adams Morgan | Walk: 63 min | Distance: 3.3 mi |
| 4 | Drive: 12 min | Distance: 6.7 mi |
| Lead | Drive: 12 min | Distance: 6.7 mi |
| Union Station | Drive: 13 min | Distance: 6.9 mi |
| Silver Spring Marc Eb | Drive: 15 min | Distance: 7.7 mi |
| Kensington Marc Eb | Drive: 16 min | Distance: 8.0 mi |
| Ronald Reagan Washington Ntl | Drive: 17 min | Distance: 8.3 mi |
|---|---|---|
| Washington Dulles International | Drive: 39 min | Distance: 21.7 mi |
| American University | Walk: 27 min | Distance: 1.4 mi |
|---|---|---|
| GWU, Mount Vernon | Walk: 26 min | Distance: 1.4 mi |
| Georgetown University | Walk: 51 min | Distance: 2.7 mi |
| Marymount University | Walk: 62 min | Distance: 3.2 mi |
| Gulf Branch Nature Center | Walk: 36 min | Distance: 1.9 mi |
|---|---|---|
| Discovery Creek Children's Museum | Walk: 51 min | Distance: 2.7 mi |
| Zachary Taylor Park | Walk: 40 min | Distance: 2.1 mi |
| Potomac Overlook Regional Park | Walk: 53 min | Distance: 2.8 mi |
| Donaldson Run Park | Walk: 54 min | Distance: 2.8 mi |
$1,495
1 Bed
12 Month Lease