Data provided by TravelTime

Last Updated:
9.7 miles to The Catholic University of America
Floor Plan Models and Units
Number of BedroomsNumber of BathroomsRent RangeSquare FootageName of Floor PlanUnit NumberAvailabilityNewly AddedView More Details
Beds Baths Rent Sq. Ft. Availability
2 Bathrooms
$3,150
1,500 8/15/26
8/15/26 $3,150
1,500Sq. Ft.
* Price shown is total price based on community-supplied monthly required fees. Excludes user-selected optional fees and variable or usage-based fees and required charges due at or prior to move-in or at move-out. View Fees and Policies for details. Price, availability, fees, and any applicable rent special are subject to change without notice. * Square footage definitions vary. Displayed square footage is approximate.

Fees and Policies

The fees listed below are community-provided and may exclude utilities or add-ons. All payments are made directly to the property and are non-refundable unless otherwise specified.

Cats Allowed

  • Fee Not Specified

Dogs Allowed

  • Fee Not Specified

Convenient For

  • Undergraduates
  • Graduate Students
  • Faculty/Staff

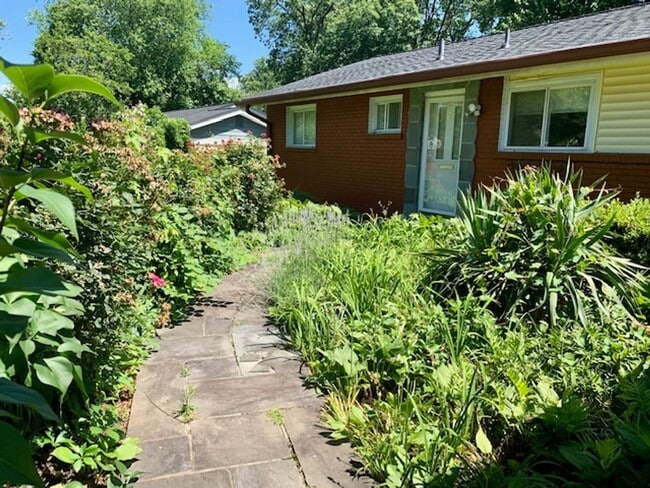
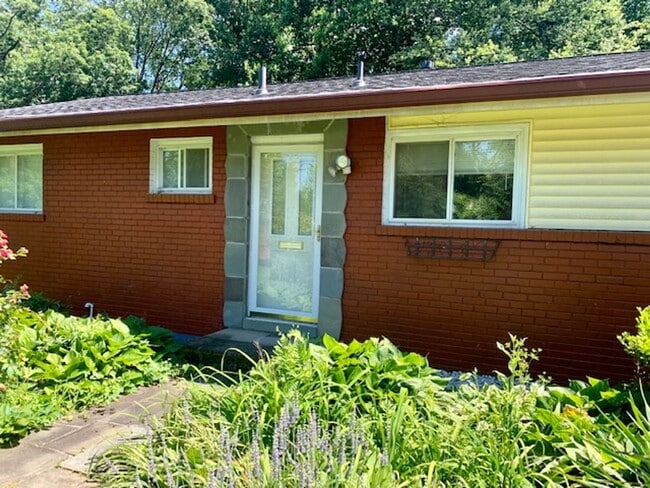
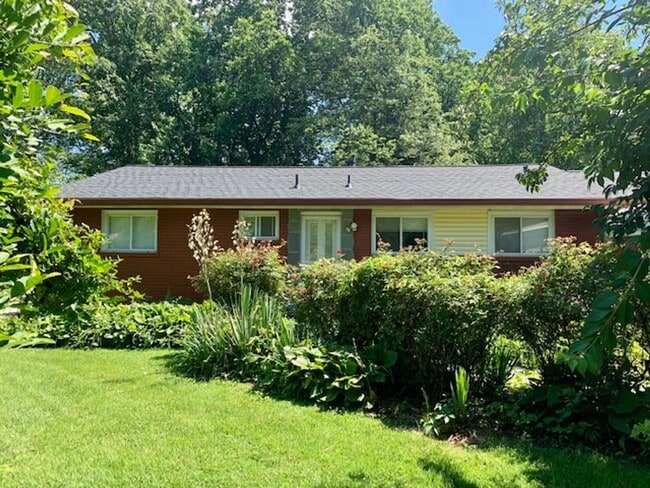
Light filled 2 BR plus 2 rooms, 2 FB including one in finished basement. Great location

Beautiful expanded home with sun-filled open floor plan!

Hardwood floors throughout main floor. Large living room and dining room overlooking huge deck facing very large private treed yard. Gorgeous kitchen with stainless steel appliances, granite...
counter-tops and lovely breakfast bar.

Master bedroom is spacious and has a walk-in closet. Bathrooms have been fully remodeled. The basement is finished with a full bathroom, a large family room, ample closets, a separate room perfect as a home office, as well as a laundry room and work shop!

Deck spans width of house providing plenty of outdoor relaxation in the extra large backyard. The front of the home has a great sense of privacy. A full driveway and carport provide covered parking for 2 cars. Outdoor shed for extra storage.

Great location walking distance to Loehmann's Plaza. Walk or bike ride to Rock Creek Park and shopping. Close to metro, NIH, FDA, and Walter Reed Medical Center. Don't wait, stop by today!

Requirements:
Credit score: 680+
Income: 3 times rent
No negative rental history
All applicants 18+ MUST apply
No pets
Rental Voucher holder requirements follow local laws.

**ATTENTION**:
We do not ask people to submit rental applications in order to see properties. Do not submit applications on systems that we do not authorize. Beware of scams!

Contact

Protect yourself from fraud. Do not send money to anyone you don't know.

Amenities

Unit Features

  • Air Conditioning
  • Dishwasher
  • Garbage Disposal
  • Garden/Yard
  • Microwave
  • Patio, Balcony, Porch or Deck
  • Refrigerator

Unique Features

  • Cantral Heating
  • carport
  • dryer
  • Granite countertops
  • hardwood floors
  • large sun-filled living areas
  • new bathrooms
  • skylights
  • stainless steel appliances
  • walk-in closets
  • washer

Shopping Centers

Loehmann's Plaza Walk: 9 min Distance: 0.5 mi
5401 Randolph Rd Walk: 10 min Distance: 0.5 mi
Randolph Hills Shopping Center Walk: 14 min Distance: 0.7 mi

Transit / Subway

White Flint Walk: 24 min Distance: 1.3 mi
Twinbrook Walk: 32 min Distance: 1.7 mi
Grosvenor-Strathmore Walk: 50 min Distance: 2.6 mi
Glenmont Walk: 51 min Distance: 2.7 mi
Wheaton Walk: 59 min Distance: 3.1 mi
Garrett Park Marc Eb Walk: 28 min Distance: 1.5 mi
Kensington Marc Eb Walk: 54 min Distance: 2.8 mi
Rockville Drive: 8 min Distance: 4.3 mi
Silver Spring Marc Eb Drive: 14 min Distance: 6.8 mi
Washington Grove Marc Eb Drive: 16 min Distance: 9.4 mi

Airports

Ronald Reagan Washington Ntl Drive: 34 min Distance: 18.0 mi
Washington Dulles International Drive: 44 min Distance: 26.4 mi

Colleges and Universities Nearby

Montgomery College, Rockville Drive: 12 min Distance: 5.7 mi
Montgomery Coll., Takoma Park Drive: 15 min Distance: 7.1 mi
Universities at Shady Grove Drive: 13 min Distance: 7.6 mi
Univ. District of Columbia Drive: 19 min Distance: 9.2 mi

Parks and Recreation

Brookside Gardens Walk: 64 min Distance: 3.3 mi
Brookside Nature Center Walk: 74 min Distance: 3.8 mi
Croydon Creek Nature Center Walk: 70 min Distance: 3.6 mi
Wheaton Regional Park Drive: 11 min Distance: 4.8 mi
McCrillis Gardens Drive: 10 min Distance: 5.2 mi

Schools

Viers Mill Elementary School
Grades PK-5
Public
4
Out of 10
A. Mario Loiederman Middle School
Grades 6-8
Public
4
Out of 10
Wheaton High School
Grades 9-12
Public
5
Out of 10
Grafton School
Grades K-12
Private
NR
Out of 10
White Flint Children's House
Grades PK-5
Private
NR
Out of 10

Ratings

Walkability

Moderately friendly

Walkability

60/ 100

Transit

Fairly friendly

Transit

50/ 100

Bikeability

Moderately friendly

Bikeability

60/ 100

Scores provided by Local Logic

Sound

Active

Sound

71/ 100

TrafficBusy
AirportCalm
BusinessCalm

Data provided by HowLoud®

Protect yourself from scams.  Learn More