up to 3 months free on base rent plus up to $1k in additional savings!* *Restrictions may apply, please contact us for details.
Floor Plan Models and Units
Number of Bedrooms
Number of Bathrooms
Rent Range
Square Footage
Name of Floor Plan
Unit Number
Availability
Newly Added
View More Details
Beds
Baths
Rent
Sq. Ft.
Availability
1 Bathroom
Call for Rent
489
Available Now
Available NowCall for Rent
489Sq. Ft.
1 Bathroom
Call for Rent
508
Available Now
Available NowCall for Rent
508Sq. Ft.
1 Bathroom
$1,996 - $4,159
480
3/31/27
3/31/27 $1,996 - $4,159
480Sq. Ft.
1 Bathroom
$1,985 - $2,160
537
8/28/26
8/28/26 $1,985 - $2,160
537Sq. Ft.
1 Bathroom
$2,124 - $2,229
579
9/4/26
9/4/26 $2,124 - $2,229
579Sq. Ft.
1 Bathroom
$2,124 - $2,781
585
9/25/26
9/25/26 $2,124 - $2,781
585Sq. Ft.
1 Bathroom
$2,130 - $2,255
555
Available Now
Available Now $2,130 - $2,255
555Sq. Ft.
1 Bathroom
$2,214 - $2,239
607
10/15/26
10/15/26 $2,214 - $2,239
607Sq. Ft.
1 Bathroom
$2,294 - $2,474
666
10/14/26
10/14/26 $2,294 - $2,474
666Sq. Ft.
1 Bathroom
$2,324 - $2,519
623
8/28/26
8/28/26 $2,324 - $2,519
623Sq. Ft.
1 Bathroom
$2,444 - $2,619
626
9/7/26
9/7/26 $2,444 - $2,619
626Sq. Ft.
1 Bathroom
$2,554 - $3,336
727
10/6/26
10/6/26 $2,554 - $3,336
727Sq. Ft.
1 Bathroom
$2,629 - $2,654
756
9/19/26
9/19/26 $2,629 - $2,654
756Sq. Ft.
1 Bathroom
Call for Rent
598
Available Now
Available NowCall for Rent
598Sq. Ft.
1 Bathroom
Call for Rent
602
Available Now
Available NowCall for Rent
602Sq. Ft.
1 Bathroom
Call for Rent
623
Available Now
Available NowCall for Rent
623Sq. Ft.
1 Bathroom
Call for Rent
751
Available Now
Available NowCall for Rent
751Sq. Ft.
1 Bathroom
Call for Rent
537
Available Now
Available NowCall for Rent
537Sq. Ft.
1 Bathroom
Call for Rent
583
Available Now
Available NowCall for Rent
583Sq. Ft.
1 Bathroom
Call for Rent
607
Available Now
Available NowCall for Rent
607Sq. Ft.
1 Bathroom
Call for Rent
739
Available Now
Available NowCall for Rent
739Sq. Ft.
1 Bathroom
Call for Rent
740
Available Now
Available NowCall for Rent
740Sq. Ft.
1 Bathroom
Call for Rent
744
Available Now
Available NowCall for Rent
744Sq. Ft.
1 Bathroom
Call for Rent
859
Available Now
Available NowCall for Rent
859Sq. Ft.
1 Bathroom
Call for Rent
624
Available Now
Available NowCall for Rent
624Sq. Ft.
1 Bathroom
Call for Rent
527
Available Now
Available NowCall for Rent
527Sq. Ft.
1 Bathroom
Call for Rent
570
Available Now
Available NowCall for Rent
570Sq. Ft.
1 Bathroom
Call for Rent
577
Available Now
Available NowCall for Rent
577Sq. Ft.
1 Bathroom
Call for Rent
597
Available Now
Available NowCall for Rent
597Sq. Ft.
1 Bathroom
Call for Rent
708
Available Now
Available NowCall for Rent
708Sq. Ft.
1 Bathroom
Call for Rent
751
Available Now
Available NowCall for Rent
751Sq. Ft.
1 Bathroom
$2,165
555
9/24/26
9/24/26 $2,165
555Sq. Ft.
1 Bathroom
$2,238
604
Available Now
Available Now $2,238
604Sq. Ft.
1 Bathroom
$2,429
633
Available Now
Available Now $2,429
633Sq. Ft.
1 Bathroom
$2,429
656
8/29/26
8/29/26 $2,429
656Sq. Ft.
1 Bathroom
$2,479
631
Available Now
Available Now $2,479
631Sq. Ft.
1 Bathroom
$2,539 - $3,235
688
9/8/26
New
9/8/26 $2,539 - $3,235
688Sq. Ft.
1 Bathroom
$2,559
607
Available Now
Available Now $2,559
607Sq. Ft.
1.5 Bathrooms
Call for Rent
950
Available Now
Available NowCall for Rent
950Sq. Ft.
1 Bathroom
Call for Rent
850
Available Now
Available NowCall for Rent
850Sq. Ft.
2 Bathrooms
Call for Rent
1,050
Available Now
Available NowCall for Rent
1,050Sq. Ft.
2 Bathrooms
Call for Rent
1,097
Available Now
Available NowCall for Rent
1,097Sq. Ft.
2 Bathrooms
Call for Rent
1,033
Available Now
Available NowCall for Rent
1,033Sq. Ft.
2 Bathrooms
Call for Rent
1,063
Available Now
Available NowCall for Rent
1,063Sq. Ft.
2 Bathrooms
Call for Rent
1,123
Available Now
Available NowCall for Rent
1,123Sq. Ft.
2 Bathrooms
Call for Rent
999
Available Now
Available NowCall for Rent
999Sq. Ft.
2 Bathrooms
Call for Rent
865
Available Now
Available NowCall for Rent
865Sq. Ft.
2 Bathrooms
Call for Rent
1,063
Available Now
Available NowCall for Rent
1,063Sq. Ft.
2 Bathrooms
Call for Rent
1,108
Available Now
Available NowCall for Rent
1,108Sq. Ft.
2 Bathrooms
Call for Rent
1,224
Available Now
Available NowCall for Rent
1,224Sq. Ft.
2 Bathrooms
$3,484
999
10/15/26
10/15/26 $3,484
999Sq. Ft.
2 Bathrooms
$3,664
1,039
9/7/26
9/7/26 $3,664
1,039Sq. Ft.
2 Bathrooms
$3,885
1,074
Available Now
Available Now $3,885
1,074Sq. Ft.
2.5 Bathrooms
Call for Rent
1,309
Available Now
Available NowCall for Rent
1,309Sq. Ft.
2.5 Bathrooms
Call for Rent
1,374
Available Now
Available NowCall for Rent
1,374Sq. Ft.
2.5 Bathrooms
Call for Rent
1,332
Available Now
Available NowCall for Rent
1,332Sq. Ft.
2.5 Bathrooms
Call for Rent
1,134
Available Now
Available NowCall for Rent
1,134Sq. Ft.
2.5 Bathrooms
Call for Rent
1,274
Available Now
Available NowCall for Rent
1,274Sq. Ft.
2.5 Bathrooms
$5,063
1,289
Available Now
New
Available Now $5,063
1,289Sq. Ft.
2.5 Bathrooms
$5,236
1,142
Available Now
Available Now $5,236
1,142Sq. Ft.
3 Bathrooms
Call for Rent
1,647
Available Now
Available NowCall for Rent
1,647Sq. Ft.
2 Bathrooms
Call for Rent
1,242
Available Now
Available NowCall for Rent
1,242Sq. Ft.
2 Bathrooms
Call for Rent
1,242
Available Now
Available NowCall for Rent
1,242Sq. Ft.
2 Bathrooms
Call for Rent
1,221
Available Now
Available NowCall for Rent
1,221Sq. Ft.
2 Bathrooms
Call for Rent
1,222
Available Now
Available NowCall for Rent
1,222Sq. Ft.
2 Bathrooms
Call for Rent
1,240
Available Now
Available NowCall for Rent
1,240Sq. Ft.
3 Bathrooms
Call for Rent
1,330
Available Now
Available NowCall for Rent
1,330Sq. Ft.
3 Bathrooms
$6,308
1,479
Available Now
New
Available Now $6,308
1,479Sq. Ft.
* Price shown is total price based on community-supplied monthly required fees. Excludes user-selected optional fees and variable or usage-based fees and required charges due at or prior to move-in or at move-out. View Fees and Policies for details. Price, availability, fees, and any applicable rent special are subject to change without notice. * Square footage definitions vary. Displayed square footage is approximate.
* Price shown is total price based on community-supplied monthly required fees. Excludes user-selected optional fees and variable or usage-based fees and required charges due at or prior to move-in or at move-out. View Fees and Policies for details. Price, availability, fees, and any applicable rent special are subject to change without notice. * Square footage definitions vary. Displayed square footage is approximate.
* Price shown is total price based on community-supplied monthly required fees. Excludes user-selected optional fees and variable or usage-based fees and required charges due at or prior to move-in or at move-out. View Fees and Policies for details. Price, availability, fees, and any applicable rent special are subject to change without notice. * Square footage definitions vary. Displayed square footage is approximate.
* Price shown is total price based on community-supplied monthly required fees. Excludes user-selected optional fees and variable or usage-based fees and required charges due at or prior to move-in or at move-out. View Fees and Policies for details. Price, availability, fees, and any applicable rent special are subject to change without notice. * Square footage definitions vary. Displayed square footage is approximate.
* Price shown is total price based on community-supplied monthly required fees. Excludes user-selected optional fees and variable or usage-based fees and required charges due at or prior to move-in or at move-out. View Fees and Policies for details. Price, availability, fees, and any applicable rent special are subject to change without notice. * Square footage definitions vary. Displayed square footage is approximate.
Fees and Policies
The fees listed below are community-provided and may exclude utilities or add-ons. All payments are made directly to the property and are non-refundable unless otherwise specified.
Utilities & Essentials
Common Area - Gas
Varies / mo
Disclaimer: Utility apportionment is allocation: unit size & occupants.
Trash Services - Hauling
$15 / mo
Utility - Billing Administrative Fee
$5.78 / mo
Utility - Variable Refrigerant Flow
Varies / mo
Disclaimer: Utility apportionment is allocation: sq footage of unit.
Utility - Electric - Third Party
Varies / mo
One-Time Basics
Due at Application
Application Fee
$50
Due at Move-In
Utility - New Account Fee
$17
Community Amenity Fee
$500
Security Deposit (Refundable)
$500
Parking
Parking Fee
$300 / mo
Comments
Max of 2
Additional Parking Options
Parking
Pet Fees
Pet Rent
$50 / mo
Pet Fee
$500
Cats
Cats Allowed
0 lbs. Weight Limit
Restrictions
None
Comments
| Restrictions: None
Dogs
Dogs Allowed
0 lbs. Weight Limit
Restrictions
Rottweiler, doberman pinscher, pit bull terrier, staffordshire terrier, chow, presa canarias, akita, alaskan malamute, wolf hyrbid or any mix thereof.
Comments
| Restrictions: Rottweiler, doberman pinscher, pit bull terrier, staffordshire terrier, chow, presa canarias, akita, alaskan malamute, wolf hyrbid or any mix thereof.
Other Pets
Other Pets Allowed
Storage Unit
Personalized Add-Ons
Cable TV and Internet Services
Varies / mo
Disclaimer: Price varies based on selections with third party provider.
Situational
Intra-Community Transfer Fee
$1,000 / occurrence
Access/Lock Change Fee
$100 / occurrence
Lease Violation - Trash
$25 / occurrence
Utility - Vacant Cost Recovery
Varies / occurrence
Returned Payment Fee (NSF)
$50 / occurrence
Total Monthly Leasing Price includes base rent, all monthly mandatory and any user-selected optional fees. Excludes variable, usage-based, and required charges due at or prior to move-in or at move-out. Security Deposit may change based on screening results, but total will not exceed legal maximums. Some items may be taxed under applicable law. Some fees may not apply to rental homes subject to an affordable program. All fees are subject to application and/or lease terms. Prices and availability subject to change. Resident is responsible for damages beyond ordinary wear and tear. Resident may need to maintain insurance and to activate and maintain utility services, including but not limited to electricity, water, gas, and internet, per the lease. Additional fees may apply as detailed in the application and/or lease agreement, which can be requested prior to applying.
Pets: Pet breed and other pet restrictions apply.
Rentable Items: All Parking, storage, and other rentable items are subject to availability. Final pricing and availability will be determined during lease agreement.
See Leasing Agent for details.
Convenient For
Undergraduates
Graduate Students
Faculty/Staff
Lease Terms
Flexible/Other lease
Apartment Description
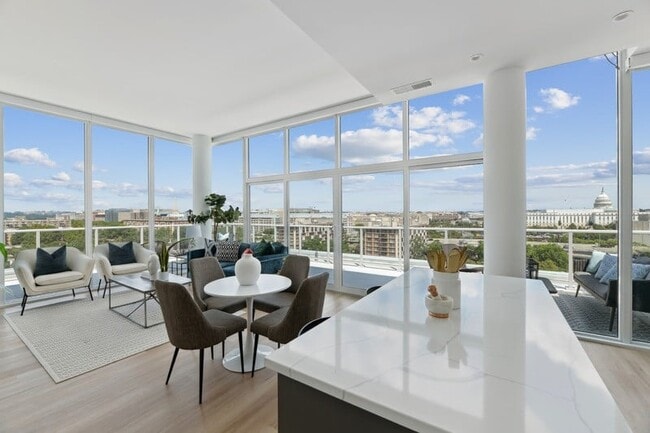
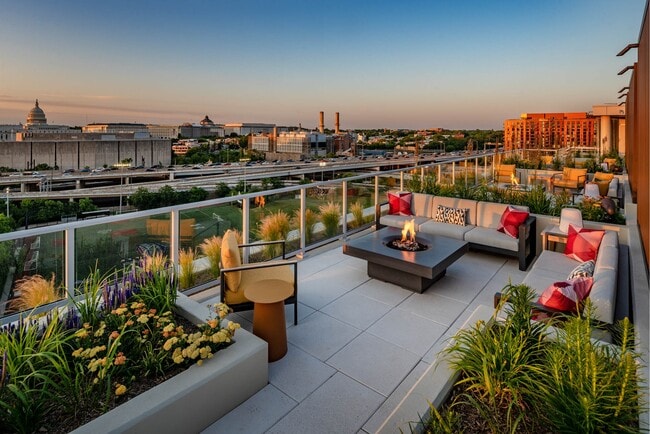
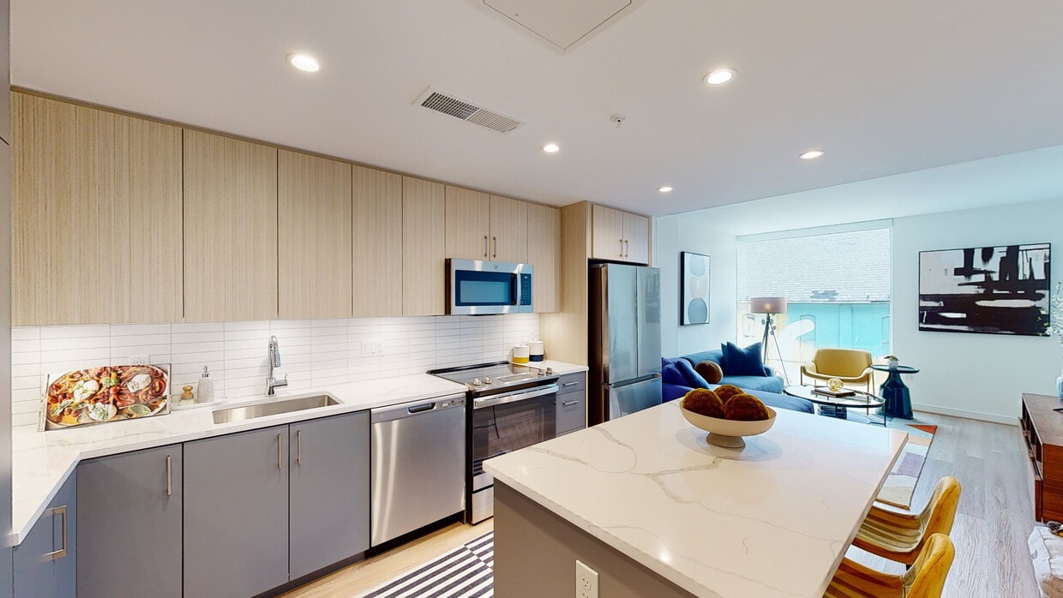
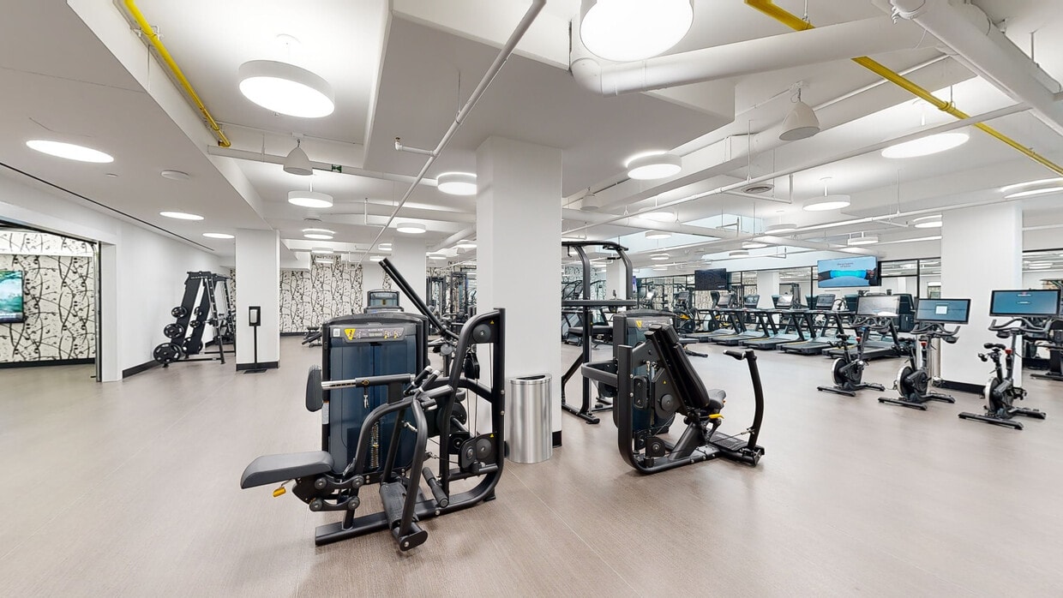
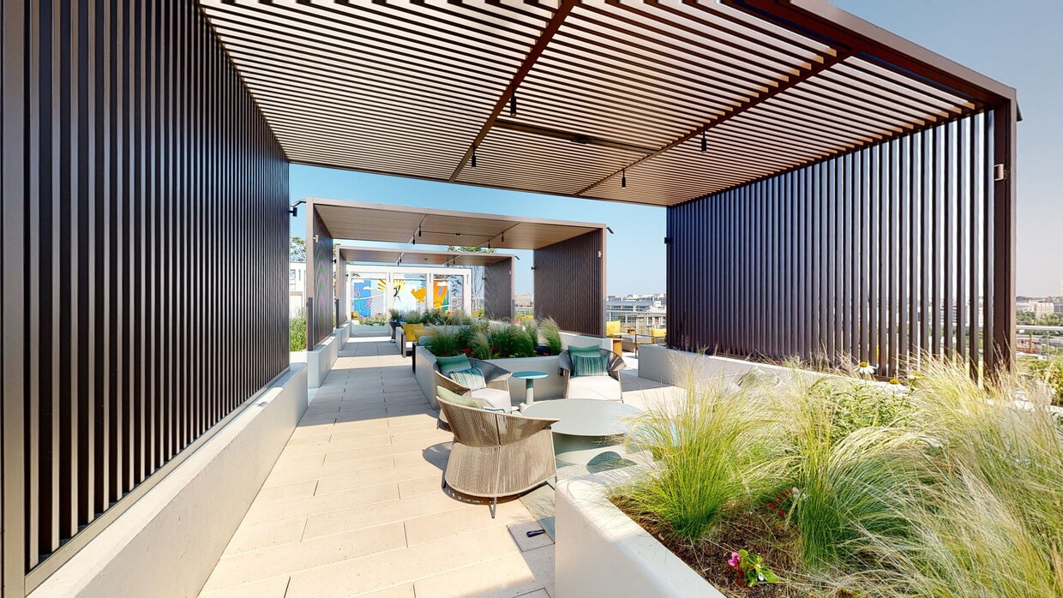
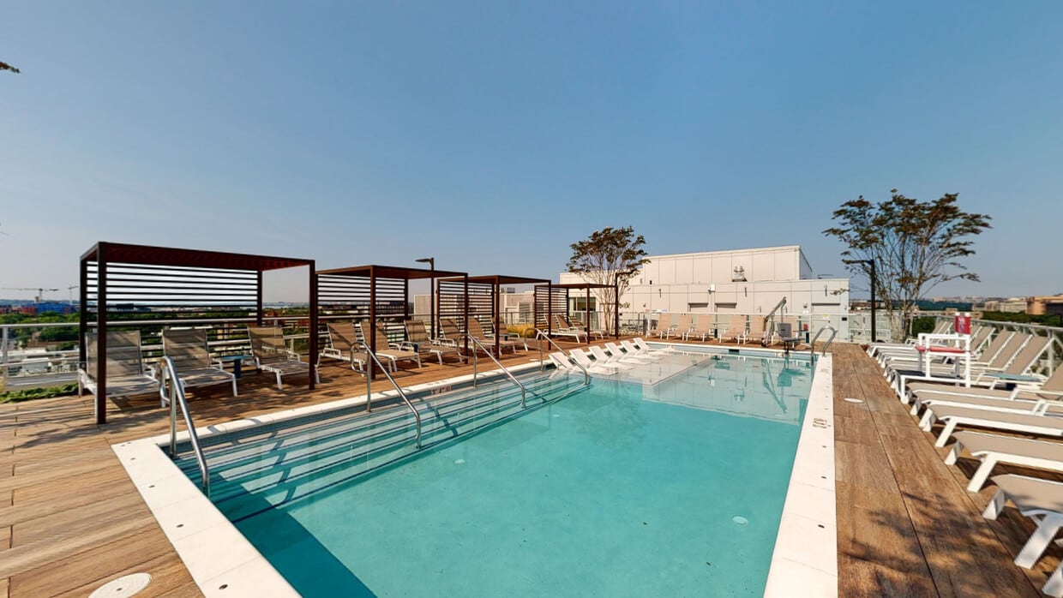
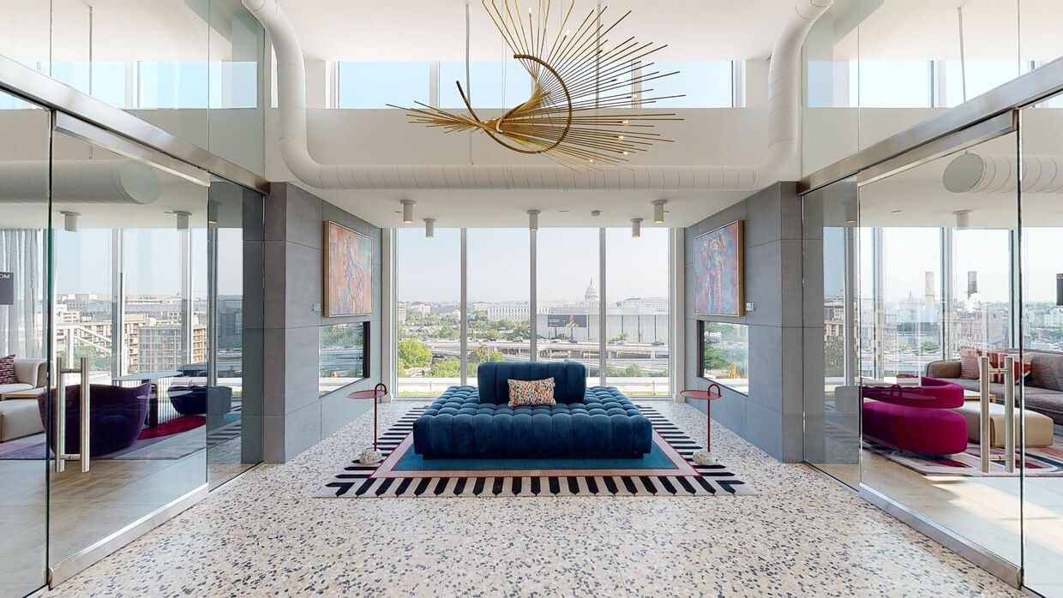
Step into gallery 64 and step up to a lifestyle of artistic sophistication and cultural stimulation. surrounded by commissioned works of art and breathtaking views of the D.C. skyline, these brand-new luxury residences feature highly appointed... finishes, curated amenities and proximity to some the city's most famous destinations.
While we loved our townhouse unit, our overall experience did not match the price. Ongoing communication issues, unresolved maintenance requests, poorly maintained amenities, safety concerns, and unreliable parking ultimately led us to move elsewhere.
Property Manager Responded: Thank you for taking the time to share your feedback. We're glad to hear you enjoyed your townhouse apartment, but we're disappointed to learn that other aspects of your experience did not meet your expectations.
We strive to provide responsive communication, timely maintenance service, well-maintained amenities, and a safe, enjoyable living environment for all residents. We regret that we fell short during your time with us.
We appreciate your feedback, as it helps us identify opportunities for improvement. We wish you all the best in your new home and thank you for having been a part of our community.
August 7, 2026
★ ★ ★ ★ ★
★ ★ ★ ★ ★
July 25, 2026
Verified Renter
Generally speaking the living and enjoyment experience here has downgraded, including quality of the nature of some residential events due to lack of adequate preparation, and puzzling reactions by some staff, during such events.
Property Manager Responded: Thank you for taking the time to share your feedback. We're sorry to hear that your recent experience has not reflected the level of quality and enjoyment you expected from our community.
Resident events are intended to bring our community together, and we regret that some of our recent events did not meet your expectations. We appreciate your feedback regarding event planning and your interactions with our team, as it helps us identify opportunities for improvement.
We value your residency and would appreciate the opportunity to learn more about your experience. Please feel free to stop by the leasing office or contact us directly so we can discuss your concerns in greater detail.
Thank you again for your feedback.
August 7, 2026
★ ★ ★ ★ ★
★ ★ ★ ★ ★
July 2, 2026
Verified Renter
Nice apt and complex but ran like a college dorm. As a professional I expect a little less restrictions considering the amount being paid
★ ★ ★ ★ ★
★ ★ ★ ★ ★
June 24, 2026
Verified Renter
Would not recommend. Tried to resolve multiple major issues. Email been ignored since 5/31 despite multiple calls on record.
Property Manager Responded: Thank you for reaching out, we've checked multiple sources and cannot locate an issue. Please reach out directly to the office by phone: (202) 964-6464, or email: Gallery64@greystar.com.
June 29, 2026
★ ★ ★ ★ ★
★ ★ ★ ★ ★
January 22, 2026
Verified Renter
My experience at Galley 64 has been excellent. The staff has been great working with me and my daughter as I was down and couldn't physically do it they allowed my daughter to assist with everything. I have only been here for 22 days but I have no problems . I am enjoying my apartment. Thanks everyone for your assistance
Property Manager Responded: Thank you so much for your kind words about our team and the service you received. We are dedicated to ensuring your experience remains positive, and we hope you love living at Gallery 64!