

3411 333RD Pl, Washington, DC 20008
3411 333RD Pl, Washington, DC 20008
Map -
Url: http://offcampushousing.catholic.edu/housing/property/cleveland-park-stunner-walk-to-metro/j9fz9t5
Phone Number: (202) 497-4479
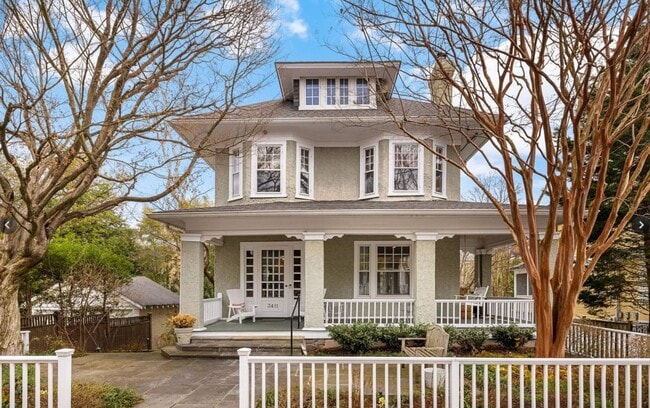
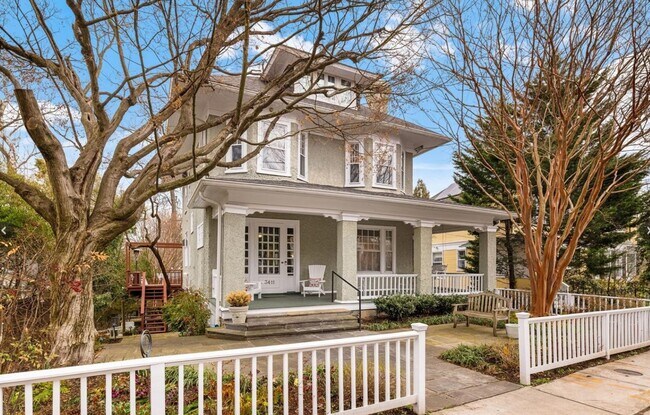
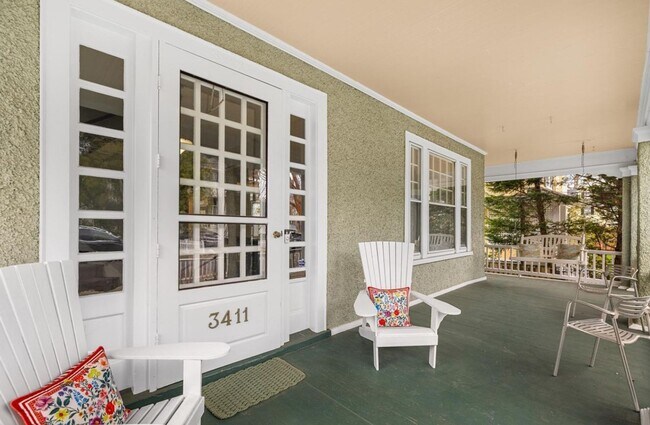
Data provided by TravelTime
3.4 miles to The Catholic University of America
| Number of Bedrooms | Number of Bathrooms | Rent Range | Square Footage | Name of Floor Plan | Unit Number | Availability | Newly Added | View More Details |
|---|
Fees and Policies
The fees listed below are community-provided and may exclude utilities or add-ons. All payments are made directly to the property and are non-refundable unless otherwise specified.
Dogs Allowed
- Fee Not Specified
Convenient For
- Undergraduates
- Graduate Students
- Faculty/Staff
Shopping Centers
| Van Ness Square | Walk: 5 min | Distance: 0.3 mi |
|---|---|---|
| 4215-4221 Connecticut Ave NW | Walk: 5 min | Distance: 0.3 mi |
| 4479-4481 Connecticut Ave NW | Walk: 5 min | Distance: 0.3 mi |
Military
| Naval Observatory | Walk: 47 min | Distance: 2.5 mi |
|---|---|---|
| US Soldiers & Airmens Home | Walk: 82 min | Distance: 4.3 mi |
| Fort Myer | Drive: 14 min | Distance: 6.3 mi |
Transit / Subway
| Van Ness-Udc | Walk: 4 min | Distance: 0.2 mi |
|---|---|---|
| Cleveland Park | Walk: 16 min | Distance: 0.8 mi |
| Tenleytown-Au | Walk: 20 min | Distance: 1.1 mi |
| Woodley Park-Zoo/Adams Morgan | Walk: 32 min | Distance: 1.7 mi |
| Friendship Heights | Walk: 36 min | Distance: 1.9 mi |
| L'enfant | Drive: 13 min | Distance: 5.5 mi |
| Silver Spring Marc Eb | Drive: 12 min | Distance: 5.8 mi |
| Lead | Drive: 12 min | Distance: 6.0 mi |
| Union Station | Drive: 13 min | Distance: 6.1 mi |
| Kensington Marc Eb | Drive: 15 min | Distance: 6.2 mi |
Airports
| Ronald Reagan Washington Ntl | Drive: 19 min | Distance: 8.8 mi |
|---|---|---|
| Washington Dulles International | Drive: 45 min | Distance: 24.4 mi |
Colleges and Universities Nearby
| Univ. District of Columbia | Walk: 3 min | Distance: 0.2 mi |
|---|---|---|
| American University | Walk: 34 min | Distance: 1.8 mi |
| GWU, Mount Vernon | Walk: 61 min | Distance: 3.2 mi |
| Georgetown University | Drive: 12 min | Distance: 4.7 mi |
Parks and Recreation
| Hillwood Estate, Museum & Gardens | Walk: 21 min | Distance: 1.1 mi |
|---|---|---|
| National Zoo | Walk: 37 min | Distance: 1.9 mi |
| Rock Creek Park | Walk: 37 min | Distance: 1.9 mi |
| Discovery Creek Children's Museum | Walk: 48 min | Distance: 2.5 mi |
| Dumbarton Oaks | Walk: 55 min | Distance: 2.9 mi |
Schools
Hearst Elementary School
Grades PK-5
Public
10
Out of 10
Edmund Burke School
Grades 6-12
Private
NR
Out of 10
The Franklin Montessori School
Grades PK-5
Private
NR
Out of 10



