* Price shown is total price based on community-supplied monthly required fees. Excludes user-selected optional fees and variable or usage-based fees and required charges due at or prior to move-in or at move-out. View Fees and Policies for details. Price, availability, fees, and any applicable rent special are subject to change without notice. * Square footage definitions vary. Displayed square footage is approximate.
Fees and Policies
The fees listed below are community-provided and may exclude utilities or add-ons. All payments are made directly to the property and are non-refundable unless otherwise specified.
Fee Not Specified
Requirements
Convenient For
Undergraduates
Graduate Students
Faculty/Staff
65 53rd Pl SE
presents....
65 53rd Pl SE Washington, DC 20019
THINGS TO KNOW - Cats considered; no dogs - Tenant pays utilities - Washer/Dryer in home
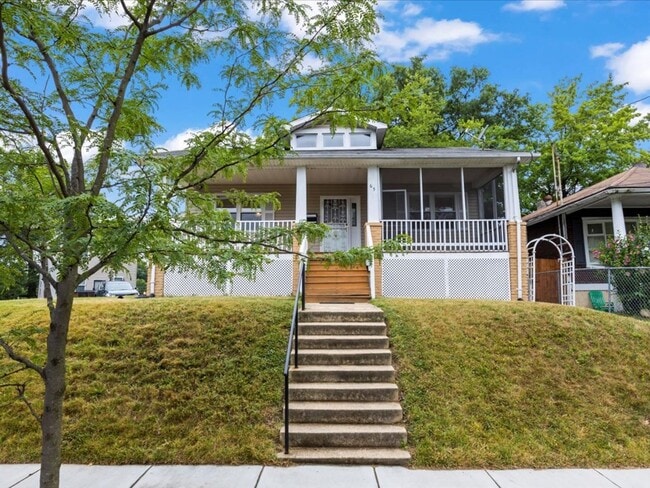
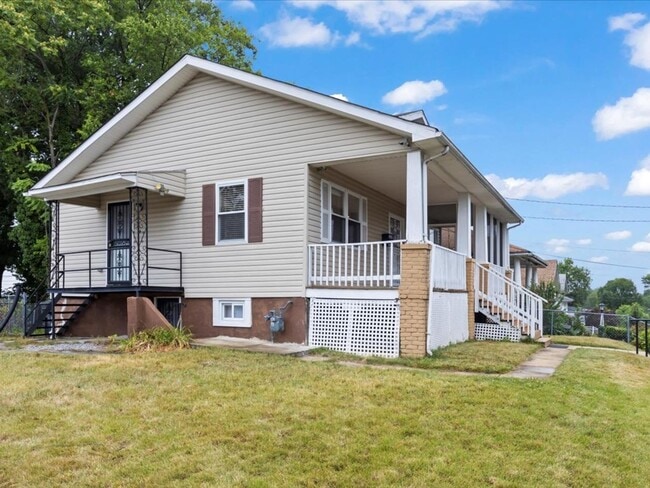
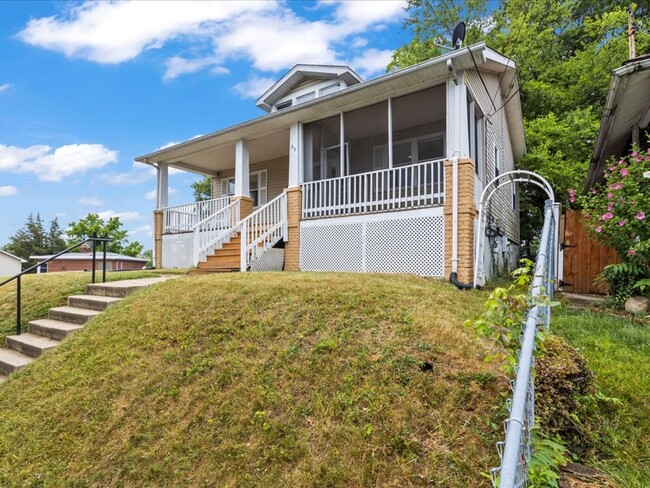
INTERIOR HIGHLIGHTS - Wonderfully designed 4 bedroom on a corner lot. - The exterior of the home welcomes... outdoor entertaining with a large screened in porch. - You enter the home with an open layout of the living room and a family room that gets great Natural light. - The primary Bedroom is on the ground level that gives adequate privacy from the other living quarters. - The kitchen comes with an eat in dining room with ample cabinet space and stainless steel appliances. - The basement includes 3 more bedrooms. All of which are spacious enough to fit a queen size bedroom. Great for a large family or a roommate situation. - Laundry Room has a full size washer and dryer. - Both floors open up to the huge yard space, half of which is fully fenced. Great for entertaining.
NEIGHBORHOOD/EXTERIOR HIGHLIGHTS - Newly updated DC 2 level home in the Marshall Heights neighborhood. Convenient to East Capitol and Southern Ave SE; you have easy access to Prince Georges County as it is blocks away to the east. - Quickly travel to Capitol Hill via buses 96 & B2. Capitol Heights (blue and silver line) metro station is an 8 minute walk away. - The prominent Woody Ward Rec Center around the corner and the other shops such as Denny's and Fletcher Johnson Recreation Center are at your fingertips. Central Ave shopping center, just 1 miles south, has ample eateries and shops.
RESIDENTS BENEFITS PACKAGE All Payton’s Place Real Estate residents are enrolled in the Resident Benefits Package (RBP) for $45.95/month which includes liability insurance, credit building to help boost the resident’s credit score with timely rent payments, up to $1M Identity Theft Protection, HVAC air filter delivery (for applicable properties), move-in concierge service making utility connection and home service setup a breeze during your move-in, our best-in-class resident rewards program, and much more! More details upon application.
Contact
Protect yourself from fraud. Do not send money to anyone you don't know.