
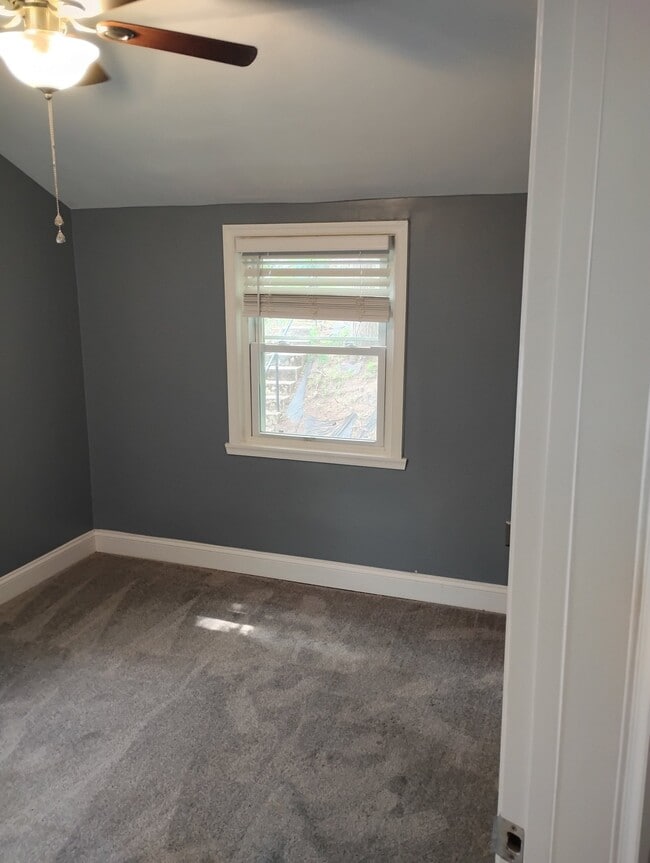
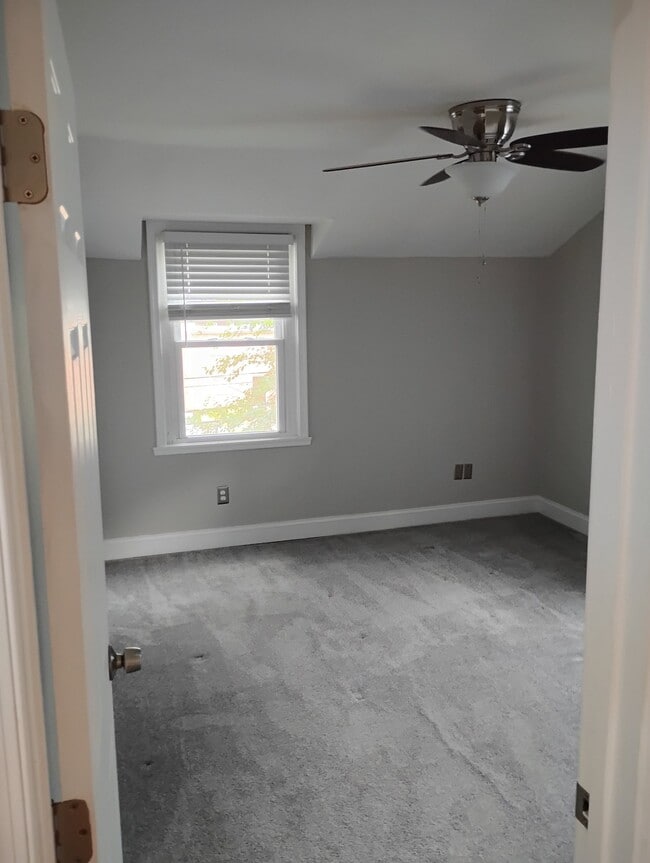




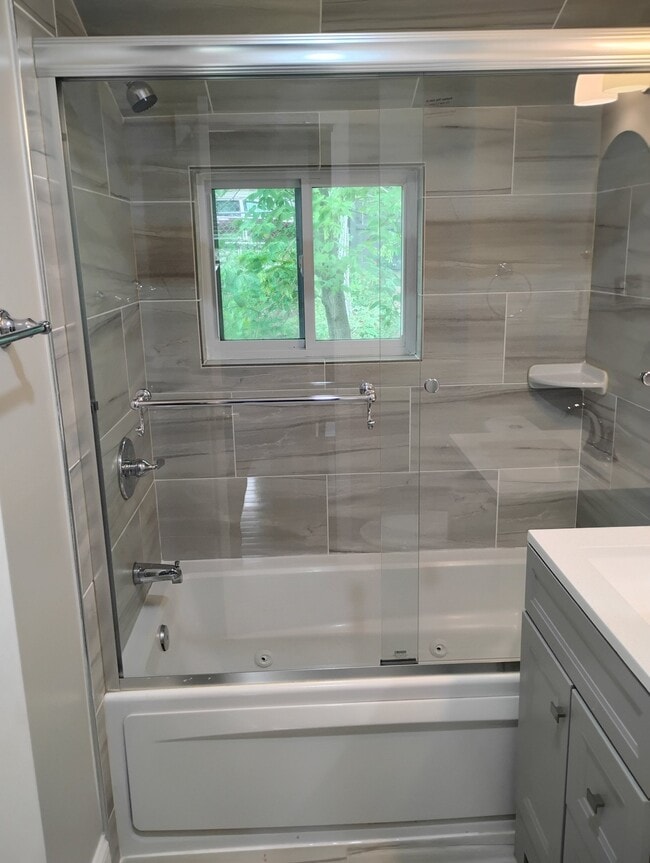
2024-built 4BR + den/3.5BA Townhome w/ Rooftop Deck and golf course views – 7-Min Walk to metro
$1,250 /Bedroom
4 Beds
12 Month LeaseLight-filled 2 bed/2 full bath unit in excellent location right next to CUA
$3,500
2 Beds
12 Month Lease
5103 Sheriff Rd NE, Washington, DC 20019
5103 Sheriff Rd NE, Washington, DC 20019
Url: http://offcampushousing.catholic.edu/housing/property/5103-sheriff-rd-ne-washington-dc/9kvj256
Phone Number: (202) 517-0911
Data provided by TravelTime
| Number of Bedrooms | Number of Bathrooms | Rent Range | Square Footage | Name of Floor Plan | Unit Number | Availability | Newly Added | View More Details |
|---|
The fees listed below are community-provided and may exclude utilities or add-ons. All payments are made directly to the property and are non-refundable unless otherwise specified.
| 4309-4313 Nannie Helen Burroughs Ave NE | Walk: 17 min | Distance: 0.9 mi |
|---|---|---|
| Capital View Plaza | Walk: 26 min | Distance: 1.4 mi |
| 6520 F St | Walk: 27 min | Distance: 1.4 mi |
| Washington Navy Yard | Drive: 10 min | Distance: 5.6 mi |
|---|---|---|
| Fort McNair | Drive: 15 min | Distance: 6.7 mi |
| US Soldiers & Airmens Home | Drive: 13 min | Distance: 7.0 mi |
| Deanwood | Walk: 18 min | Distance: 0.9 mi |
|---|---|---|
| Minnesota Avenue | Walk: 24 min | Distance: 1.3 mi |
| Benning Road | Walk: 26 min | Distance: 1.4 mi |
| Capitol Heights, Blue/Silver Line Center Platform | Walk: 30 min | Distance: 1.6 mi |
| Cheverly | Walk: 40 min | Distance: 2.1 mi |
| Lead | Drive: 7 min | Distance: 4.6 mi |
| Union Station Marc Washington | Drive: 8 min | Distance: 4.7 mi |
| Washington Union Station | Drive: 9 min | Distance: 4.9 mi |
| Riverdale Marc Nb | Drive: 10 min | Distance: 5.2 mi |
| New Carrollton Marc Nb | Drive: 10 min | Distance: 6.5 mi |
| Ronald Reagan Washington Ntl | Drive: 19 min | Distance: 10.8 mi |
|---|---|---|
| Baltimore/Washington International Thurgood Marshall | Drive: 40 min | Distance: 27.4 mi |
| Gallaudet University | Drive: 9 min | Distance: 4.4 mi |
|---|---|---|
| Univ. of Md. Univ. Coll. | Drive: 10 min | Distance: 5.1 mi |
| Georgetown | Drive: 9 min | Distance: 5.3 mi |
| Trinity Washington University | Drive: 11 min | Distance: 6.2 mi |
| Kingman and Heritage Island Park | Walk: 49 min | Distance: 2.6 mi |
|---|---|---|
| Fort Dupont Park | Walk: 49 min | Distance: 2.5 mi |
| Bladensburg Waterfront Park | Walk: 72 min | Distance: 3.7 mi |
| Washington Youth Garden | Drive: 6 min | Distance: 4.6 mi |
| National Arboretum | Drive: 9 min | Distance: 4.8 mi |
$1,250 /Bedroom
4 Beds
12 Month Lease$3,500
2 Beds
12 Month Lease