

3335 Breckenridge Ct, Annandale, VA 22003
3335 Breckenridge Ct, Annandale, VA 22003
Map -
Url: http://offcampushousing.catholic.edu/housing/property/3335-breckenridge-ct-annandale-va/p8t61tr
Phone Number: (571) 376-7612
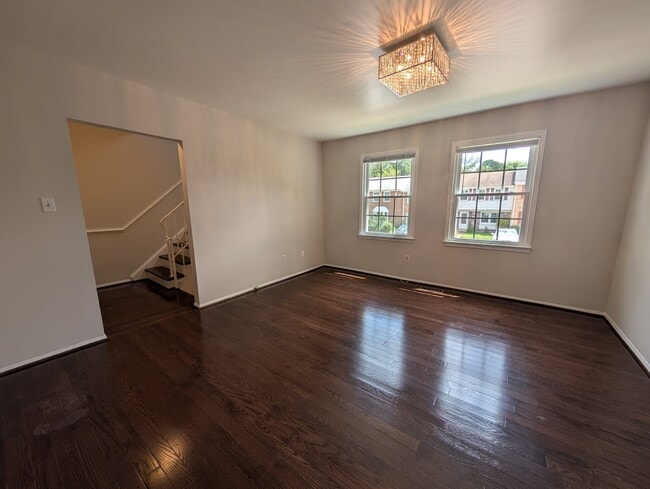
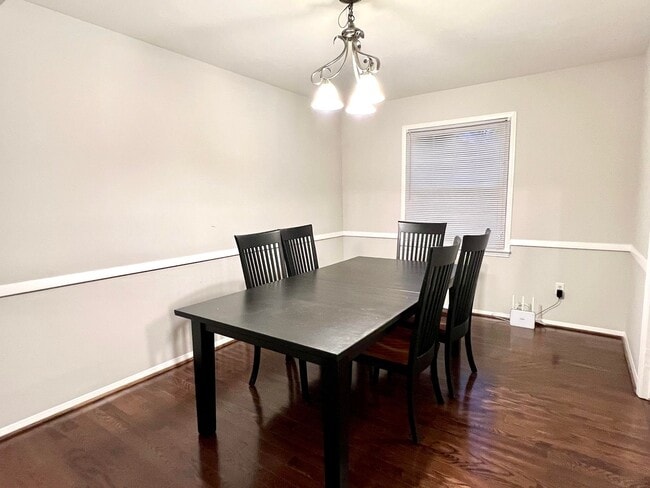
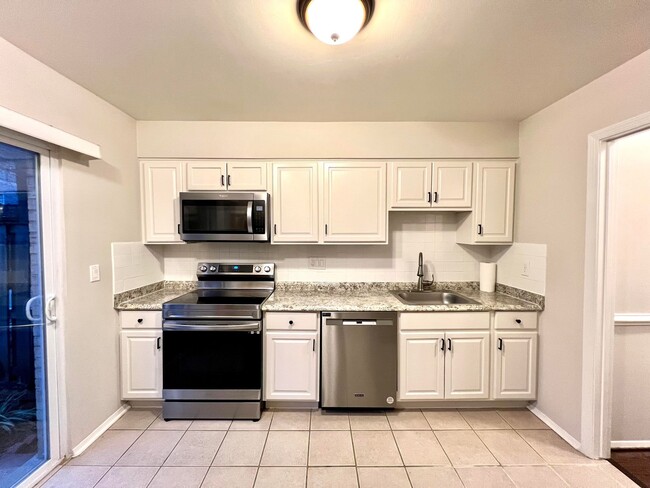
Data provided by TravelTime
22.1 miles to The Catholic University of America
| Number of Bedrooms | Number of Bathrooms | Rent Range | Square Footage | Name of Floor Plan | Unit Number | Availability | Newly Added | View More Details |
|---|
Fees and Policies
The fees listed below are community-provided and may exclude utilities or add-ons. All payments are made directly to the property and are non-refundable unless otherwise specified.
One-Time Basics
Due at Move-In
- Security Deposit - Refundable$3,150
Dogs
- Dogs Allowed
Cats
- Cats Allowed
Convenient For
- Undergraduates
- Graduate Students
- Faculty/Staff
Contact
TurboTenant
Luke Li
Protect yourself from fraud. Do not send money to anyone you don't know.
Amenities
Unit Features
- Dishwasher
- Hardwood Floors
Laundry
- Washer/Dryer in Unit
Shopping Centers
| Yorktowne Center | Walk: 25 min | Distance: 1.3 mi |
|---|---|---|
| Merrifield Town Center | Walk: 32 min | Distance: 1.7 mi |
| Merrifield Town Center II | Walk: 33 min | Distance: 1.7 mi |
Transit / Subway
| West Falls Church | Drive: 10 min | Distance: 5.3 mi |
|---|---|---|
| Tysons Corner | Drive: 12 min | Distance: 6.0 mi |
| Greensboro | Drive: 13 min | Distance: 6.3 mi |
| Dunn Loring-Merrifield | Drive: 13 min | Distance: 6.5 mi |
| Backlick Road | Drive: 14 min | Distance: 7.3 mi |
| Burke Centre | Drive: 18 min | Distance: 7.3 mi |
| 1 | Drive: 15 min | Distance: 7.5 mi |
| Vienna/Fairfax-Gmu | Drive: 17 min | Distance: 8.6 mi |
| Franconia/Springfield | Drive: 17 min | Distance: 9.2 mi |
Airports
| Ronald Reagan Washington Ntl | Drive: 26 min | Distance: 13.5 mi |
|---|---|---|
| Washington Dulles International | Drive: 37 min | Distance: 21.4 mi |
Colleges and Universities Nearby
| NOVA, Annandale Campus | Walk: 43 min | Distance: 2.3 mi |
|---|---|---|
| George Mason Univ., Fairfax | Drive: 16 min | Distance: 6.9 mi |
| NOVA, Alexandria Campus | Drive: 17 min | Distance: 8.3 mi |
| Marymount University | Drive: 20 min | Distance: 9.7 mi |
Parks and Recreation
| Eakin Community Park | Walk: 18 min | Distance: 0.9 mi |
|---|---|---|
| Hidden Oaks Nature Center | Walk: 50 min | Distance: 2.6 mi |
| Gateway Regional Park | Drive: 9 min | Distance: 4.2 mi |
| Mason District Park | Drive: 11 min | Distance: 4.2 mi |
| Nottoway Park | Drive: 12 min | Distance: 5.3 mi |
Schools
Falls Church High School
Grades 9-12
Public
4
Out of 10
Way Of Faith Christian Academy
Grades K-12
Private
NR
Out of 10
Montessori School Of Cedar Lane
Grades PK-5
Private
NR
Out of 10
Camelot Elementary School
Grades PK-5
Public
4
Out of 10
Jackson Middle School
Grades 6-8
Public
3
Out of 10



