

13111 Venetian Rd, Silver Spring, MD 20904
13111 Venetian Rd, Silver Spring, MD 20904
Map -
Url: http://offcampushousing.catholic.edu/housing/property/13111-venetian-rd/gmc4w7w
Phone Number: (301) 250-1721
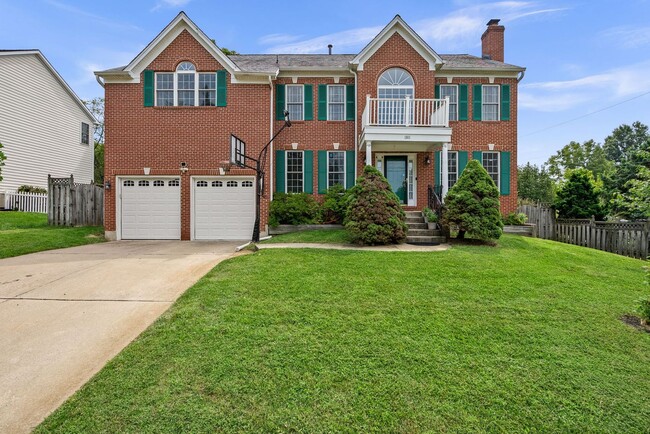
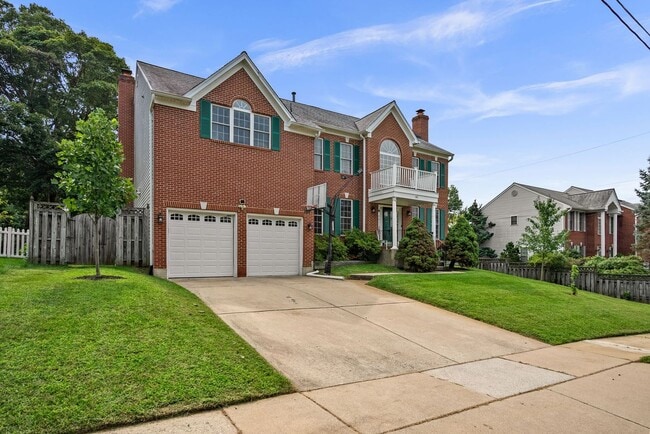
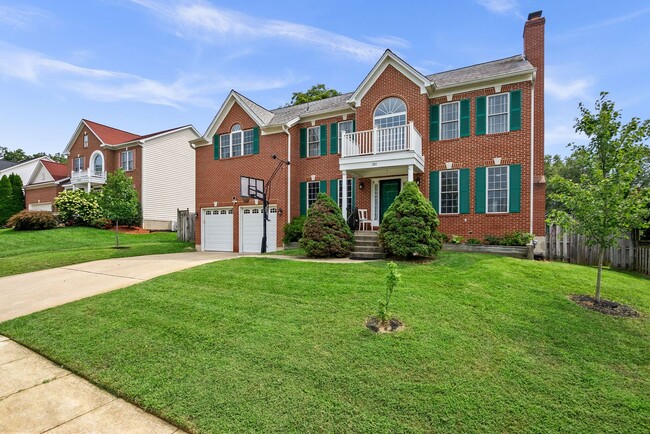
Data provided by TravelTime
9.3 miles to The Catholic University of America
| Number of Bedrooms | Number of Bathrooms | Rent Range | Square Footage | Name of Floor Plan | Unit Number | Availability | Newly Added | View More Details |
|---|
Fees and Policies
The fees listed below are community-provided and may exclude utilities or add-ons. All payments are made directly to the property and are non-refundable unless otherwise specified.
- Fee Not Specified
Requirements
- Fee Not Specified
Requirements
Convenient For
- Undergraduates
- Graduate Students
- Faculty/Staff
Amenities
Unit Features
- Patio, Balcony, Porch or Deck
Unique Features
- Attached 2 Car Garage
- Dryer
- Dual Zone Central Heating and Air
- Front Load Washer
- Gas Fireplace
- Kitchen Island
- Primary Bathroom
- Primary Bedroom
- Rear Deck
- Stainless Dishwasher
- Stainless Fridge
- Stainless Gas Range
- Stainless Refrigerator
- Trash
- Updated Kitchen
Shopping Centers
| Meadowwood Shopping Center | Walk: 10 min | Distance: 0.6 mi |
|---|---|---|
| Colesville Mall Shopping Center | Walk: 12 min | Distance: 0.6 mi |
| Vital Way Retail Center | Walk: 11 min | Distance: 0.6 mi |
Transit / Subway
| Glenmont | Walk: 66 min | Distance: 3.4 mi |
|---|---|---|
| Wheaton | Drive: 10 min | Distance: 5.1 mi |
| Forest Glen | Drive: 11 min | Distance: 6.0 mi |
| Silver Spring | Drive: 11 min | Distance: 6.5 mi |
| Silver Spring Marc Eb | Drive: 13 min | Distance: 6.8 mi |
| Kensington Marc Eb | Drive: 13 min | Distance: 7.3 mi |
| Garrett Park Marc Eb | Drive: 16 min | Distance: 8.4 mi |
| Greenbelt, Green/Yellow Line Center Platform | Drive: 15 min | Distance: 8.5 mi |
| Greenbelt Marc Sb | Drive: 15 min | Distance: 8.5 mi |
| Muirkirk Marc Nb | Drive: 13 min | Distance: 9.1 mi |
Airports
| Ronald Reagan Washington Ntl | Drive: 32 min | Distance: 17.9 mi |
|---|---|---|
| Baltimore/Washington International Thurgood Marshall | Drive: 36 min | Distance: 27.7 mi |
Colleges and Universities Nearby
| Montgomery Coll., Takoma Park | Drive: 13 min | Distance: 7.0 mi |
|---|---|---|
| University of Maryland | Drive: 17 min | Distance: 7.9 mi |
Parks and Recreation
| Brookside Nature Center | Walk: 40 min | Distance: 2.1 mi |
|---|---|---|
| Brookside Gardens | Walk: 56 min | Distance: 2.9 mi |
| Maydale Conservation Park and Nature Center | Drive: 10 min | Distance: 4.8 mi |
| Wheaton Regional Park | Drive: 12 min | Distance: 4.9 mi |
| Fairland Regional Park | Drive: 12 min | Distance: 6.5 mi |
Schools
Francis Scott Key Middle School
Grades 6-8
Public
5
Out of 10
Springbrook High School
Grades 9-12
Public
4
Out of 10
Cannon Road Elementary School
Grades K-5
Public
5
Out of 10
William Tyler Page Elementary School
Grades PK-5
Public
6
Out of 10
St John The Baptist School
Grades PK-8
Private
NR
Out of 10
Thornton Friends School - Upper
Grades 9-12
Private
NR
Out of 10



