Data provided by TravelTime

Last Updated:
1.5 miles to The Catholic University of America
Floor Plan Models and Units
Number of BedroomsNumber of BathroomsRent RangeSquare FootageName of Floor PlanUnit NumberAvailabilityNewly AddedView More Details
Beds Baths Rent Sq. Ft. Availability
2.5 Bathrooms
$4,695
1,552 9/1/26

New

9/1/26 $4,695
1,552Sq. Ft.
* Price shown is total price based on community-supplied monthly required fees. Excludes user-selected optional fees and variable or usage-based fees and required charges due at or prior to move-in or at move-out. View Fees and Policies for details. Price, availability, fees, and any applicable rent special are subject to change without notice. * Square footage definitions vary. Displayed square footage is approximate.

Fees and Policies

The fees listed below are community-provided and may exclude utilities or add-ons. All payments are made directly to the property and are non-refundable unless otherwise specified.

One-Time Basics

Due at Move-In

  • Security Deposit - Refundable
    $4,695

Convenient For

  • Undergraduates
  • Graduate Students
  • Faculty/Staff

1023 Spring Rd NW (Washington, DC)

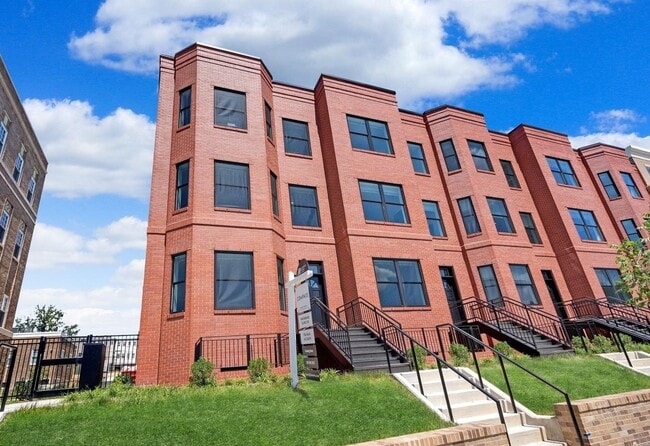
Newly Constructed Three-Bedroom Townhouse Condo with Outdoor Space, Parking, and Community Amenities!


Delivered in 2022, and only occupied by the current owners, this spacious and light-filled condo unit offers modern finishes in a house-like...
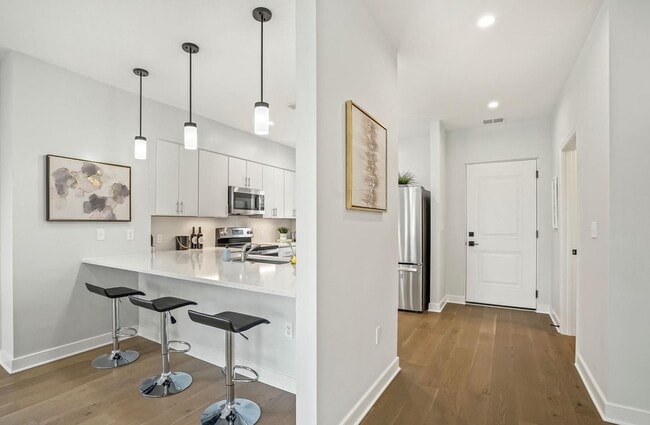
atmosphere with the conveniences provided by a condo association! Over 1500 square feet spanning across three levels, including open format living and dining spaces, three bedrooms, two bathrooms, and a half bathroom. Front door access, an elevated rear patio, off-street parking, and access to community amenities only add to the allure of this sophisticated and modern domicile.

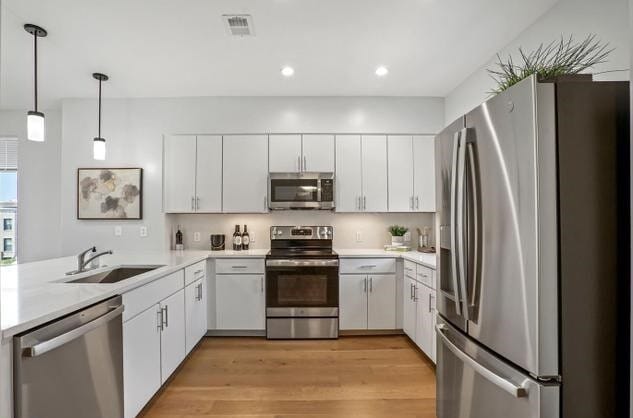
With only one shared wall on the top two levels, a cornerstone unit has its perks! The main level enjoys contemporary windows on three sides that drench the living space with natural light. A gourmet kitchen anchors this level at the rear, featuring a casual-dining peninsula countertop, a full suite of stainless-steel appliances, and ample cabinetry. This level also includes a half bathroom, built in shelving, and access to outdoor space and one space of dedicated secured parking at the rear of the property.

The upper level boasts three bedrooms and two full bathrooms, and ample storage space. The primary suite is earmarked by a serene window alcove, walk-in closet, and an ensuite bathroom. The upper floor is also home to a laundry nook with full-sized washer and dryer units and shelving.

An agreement with the neighboring apartment complex allows tenants to make use of well maintained community amenities at no additional cost, including a courtyard with green space, pergolas, and lounging areas, and a fitness center with cardio and strength-training equipment.

1023 Spring is located on a mostly residential street in the Columbia Heights neighborhood, adjacent to Petworth, and nearby other popular neighborhoods like Mount Pleasant, Lanier Heights, Adams Morgan, and Park View. This central location offers easy access to plentiful neighborhood conveniences, parks, restaurants, and retail, as well as points of interest like Rock Creek Park, Raymond Recreation Center, Howard University, and MedStar Washington Hospital Center. Pick up fresh produce at three nearby grocery stores including Safeway (0.4 mi), Yes! Organic Market (0.5 mi), and Giant Food (0.5 mi). Additionally, there are a plethora of smaller mom-and-pop shops within close range. Getting around town is a breeze via Georgia Ave-Petworth Metro Station (0.3 mi) and Columbia Heights Metro Station (0.7 mi), both Green/Yellow stops. Metrobus stops provide access to the following lines as well: C63, C75, D40, D44, D50, D74, D4X, D5X. If travelling by car, major thoroughfares including Georgia Avenue, New Hampshire Avenue, 14th Street, and 16th Street, will help you cut across town quickly.

This one-of-a-kind condo unit will be available by September 1st. Please do not hesitate to reach out and schedule a tour today!

There is an application fee of $50 per applicant. The minimum lease term is for one (1) year. The Security Deposit is equal to one full month's rent. The minimum credit score requirement is 670 (per DC statute, the approval decision is not based solely on the credit score). A gross household income equal to or exceeding three times (3x) the monthly rent is preferred (2.5x is required to qualify). Tenants are responsible for setting up and paying for the electricity (Pepco) utility, and for cable/internet (if desired). The water utility, as well as landscaping and trash, are included in the rental rate. One (1) space of private off-street parking is available for an additional $100/month. Small pets will be considered on a case by-case basis (monthly Pet Rent may apply). Smoking is not allowed in the unit or on the grounds of the neighboring Spring Flats complex. This unit will be available by September 1st. Reach out today to schedule a tour appointment!

This rental unit is professionally managed by Scout Properties, DC's trustworthy property management firm, located in the Brookland neighborhood of Washington, DC. For more information visit: or call . Scout Properties follows Equal Opportunity Housing guidelines, and Federal/ DC laws, which include voucher assistance and "source of income" protected classes.


LEASE TERMS:

- There is an application fee of $50 per applicant.

- The minimum lease term is for one (1) year.

- The Security Deposit is equal to one full month's rent.

- The minimum credit score requirement is 670 (per DC statute, the approval decision is not based solely on the credit score).

- A gross household income equal to or exceeding three times (3x) the monthly rent is preferred (2.5x is required to qualify).

- Tenants are responsible for setting up and paying for the electricity (Pepco) utility, and for cable/internet (if desired). The water utility, as well as landscaping and trash, are included in the rental rate.

- One (1) space of private off-street parking is available for an additional $100/month.

- Small pets will be considered on a case-by-case basis (monthly Pet Rent may apply).

- Smoking is not allowed in the unit or on the grounds of the neighboring Spring Flats complex.

- This unit will be available by September 1st. Reach out today to schedule a tour appointment!
The Rows Condominium

- Access to Courtyard & Fitness Center at neighboring Spring Flats Complex

Contact

Protect yourself from fraud. Do not send money to anyone you don't know.

Amenities

Unit Features

  • Air Conditioning
  • Dishwasher
  • Garbage Disposal
  • Hardwood Floors
  • Microwave
  • Refrigerator

Laundry

  • Washer/Dryer in Unit

Shopping Centers

3636 Georgia Ave NW Walk: 4 min Distance: 0.2 mi
DC USA Walk: 11 min Distance: 0.6 mi
4620-4630 14th Street Walk: 18 min Distance: 0.9 mi

Military

US Soldiers & Airmens Home Walk: 45 min Distance: 2.3 mi
Naval Observatory Drive: 11 min Distance: 4.5 mi
The Pentagon Drive: 14 min Distance: 6.3 mi

Transit / Subway

Georgia Ave-Petworth Walk: 4 min Distance: 0.2 mi
Columbia Heights Walk: 12 min Distance: 0.7 mi
U Street Walk: 26 min Distance: 1.4 mi
Shaw-Howard U Walk: 33 min Distance: 1.7 mi
Woodley Park-Zoo/Adams Morgan Walk: 38 min Distance: 2.0 mi
L'enfant Walk: 72 min Distance: 3.7 mi
Lead Walk: 69 min Distance: 3.6 mi
Union Station Walk: 66 min Distance: 3.4 mi
Silver Spring Marc Eb Drive: 7 min Distance: 4.2 mi
Riverdale Marc Sb Drive: 12 min Distance: 6.6 mi

Airports

Ronald Reagan Washington Ntl Drive: 16 min Distance: 7.7 mi
Washington Dulles International Drive: 48 min Distance: 28.8 mi

Colleges and Universities Nearby

Howard University Walk: 23 min Distance: 1.2 mi
Trinity Washington University Walk: 38 min Distance: 2.0 mi
Catholic University Walk: 47 min Distance: 2.5 mi
Johns Hopkins SAIS Walk: 44 min Distance: 2.3 mi

Parks and Recreation

Meridian Hill Park Walk: 26 min Distance: 1.3 mi
Carter G. Woodson Home National Historic Site Walk: 35 min Distance: 1.8 mi
National Zoo Walk: 35 min Distance: 1.8 mi
Hillwood Estate, Museum & Gardens Walk: 44 min Distance: 2.3 mi
Rock Creek Park Walk: 49 min Distance: 2.5 mi

Schools

Raymond Elementary School
Grades PK-5
Public
7
Out of 10
MacFarland Middle School
Grades 6-8
Public
7
Out of 10
Columbia Heights Education Campus
Grades 6-12
Public
6
Out of 10
Tots Developmental School
Grades PK-5
Private
NR
Out of 10
Preparatory School of the District of Columbia
Grades K-8
Private
NR
Out of 10
Mysa School
Grades K-12
Private
NR
Out of 10

Ratings

Walkability

Exceptionally friendly

Walkability

100/ 100

Transit

Very friendly

Transit

80/ 100

Bikeability

Very friendly

Bikeability

80/ 100

Scores provided by Local Logic

Sound

Active

Sound

71/ 100

TrafficBusy
AirportCalm
BusinessBusy

Data provided by HowLoud®

Protect yourself from scams.  Learn More