
Data provided by TravelTime

Last Updated:
7.8 miles to The Catholic University of America
Floor Plan Models and Units
Number of BedroomsNumber of BathroomsRent RangeSquare FootageName of Floor PlanUnit NumberAvailabilityNewly AddedView More Details
Beds Baths Rent Sq. Ft. Availability
3.5 Bathrooms
$5,950
Plus Fees
2,088 8/12/26
8/12/26 $5,950
Plus Fees
2,088Sq. Ft.
* Price shown is total price based on community-supplied monthly required fees. Excludes user-selected optional fees and variable or usage-based fees and required charges due at or prior to move-in or at move-out. View Fees and Policies for details. Price, availability, fees, and any applicable rent special are subject to change without notice. * Square footage definitions vary. Displayed square footage is approximate.

Fees and Policies

The fees listed below are community-provided and may exclude utilities or add-ons. All payments are made directly to the property and are non-refundable unless otherwise specified.

  • Fee Not Specified

Requirements

Convenient For

  • Undergraduates
  • Graduate Students
  • Faculty/Staff

1021 S Taylor Ct-

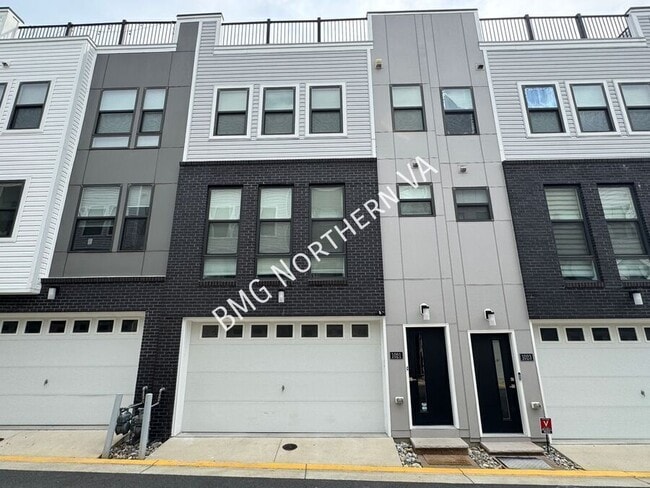
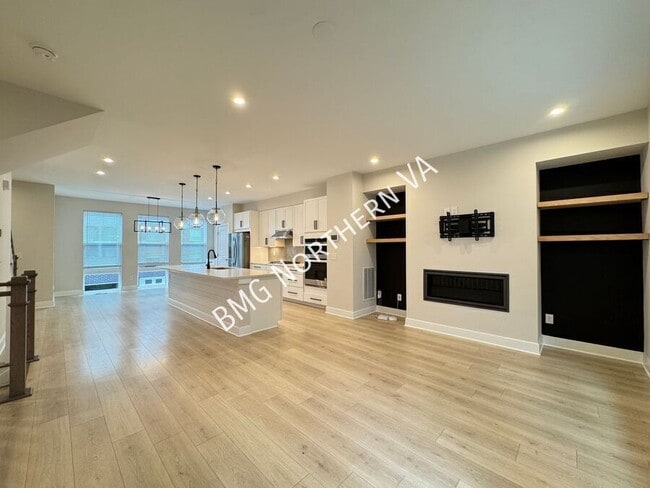
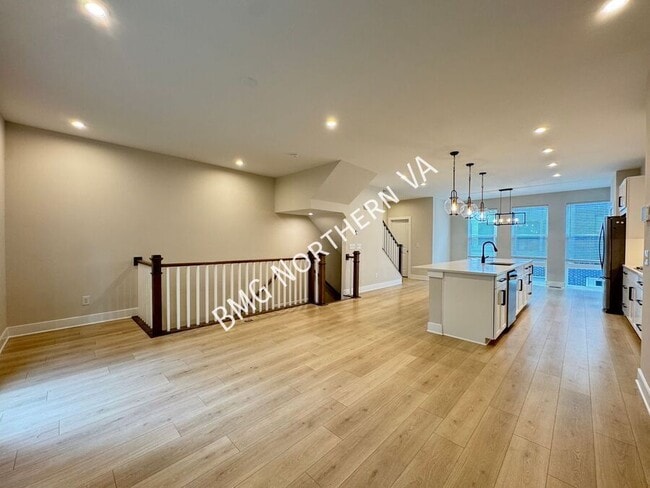
Built in 2021, this stunning 3-bedroom, 3.5-bath luxury townhome offers high-end finishes and an exceptional Arlington location. Step inside to an open floor plan featuring hardwood floors throughout, recessed lighting, floor-to-ceiling windows, and... modern light fixtures. The living room includes built-in shelving, a TV mount, and a decorative fireplace (not for tenant use). The gourmet kitchen boasts quartz countertops, stainless steel appliances, a gas cooktop, pendant lighting, a pantry, and a sideboard. Just beyond, the family room opens to a private deck overlooking trees. Upstairs, the spacious primary suite features a large walk-in closet with a custom organization system and a luxurious bath with dual vanities and dual shower heads in the large, glass-enclosed shower. The two other bedrooms and a full hall bath with a deep soaking tub complete the upper level. The lower level offers a flexible den with a built-in Murphy bed and storage, along with a private full bath featuring a glass-enclosed shower.

On the entry level of the home, enjoy a two-car garage with an EV charger and an incredible rooftop deck with beautiful views and a retractable awning—perfect for relaxing or entertaining.

Ideally located in the heart of Arlington, this home is just minutes from the Pentagon, Washington, DC, shopping, dining, grocery stores, parks, and more, with easy access to I-395, Route 50, and Route 66.

2 Year Lease option at $5,850 per month

This property has professional management, has 24-Hr emergency maintenance, and an online tenant portal.

Dogs considered on a Case by Case basis.

All Bay Property Management Group of Northern Virginia residents are automatically enrolled in the Resident Benefits Package (RBP) for $42.95/month, which includes renters insurance, credit building to help boost your credit score with timely rent payments, $1M Identity Protection, HVAC air filter delivery (for applicable properties), move-in concierge service making utility connection and home service setup a breeze during your move-in, our best-in-class resident rewards program, and much more! The Resident Benefits Package is a voluntary program and may be terminated at any time, for any reason, upon thirty (30) days’ written notice. Tenants that do not upload their own renters insurance to the Tenant portal 5 days prior to move in will be automatically included in the RBP and the renters insurance program. More details upon application.

Minimum monthly income 3 times the tenant’s portion of the monthly rent, acceptable rental history, credit history and criminal history.

Please contact Wais with Bay Property Management Group at or call with any questions you have about the property.

Attached Primary Bathroom
Double Sink Vanity
Ev Charger
Marble Countertop
Modern Kitchen
Murphy Bed
Primary Bedroom

Contact

Protect yourself from fraud. Do not send money to anyone you don't know.

Shopping Centers

Centro Arlington Walk: 2 min Distance: 0.1 mi
4101-4113 Columbia Pike Walk: 4 min Distance: 0.2 mi
4611 Columbia Pike Walk: 5 min Distance: 0.3 mi

Military

Fort Myer Walk: 44 min Distance: 2.3 mi
The Pentagon Drive: 10 min Distance: 4.5 mi
Fort McNair Drive: 15 min Distance: 6.5 mi

Transit / Subway

Virginia Square-Gmu Walk: 40 min Distance: 2.1 mi
Ballston-Mu Walk: 39 min Distance: 2.1 mi
Clarendon Walk: 49 min Distance: 2.5 mi
Pentagon City Walk: 60 min Distance: 3.1 mi
Court House, Orange,Silver Line Center Platform Walk: 58 min Distance: 3.0 mi
Crystal City Walk: 74 min Distance: 3.9 mi
L'enfant Drive: 11 min Distance: 5.4 mi
Alexandria Drive: 14 min Distance: 5.7 mi
Washington Union Station Drive: 15 min Distance: 7.2 mi
Union Station Marc Washington Drive: 15 min Distance: 7.3 mi

Airports

Ronald Reagan Washington Ntl Drive: 12 min Distance: 5.0 mi
Washington Dulles International Drive: 41 min Distance: 23.8 mi

Colleges and Universities Nearby

NOVA, Alexandria Campus Walk: 36 min Distance: 1.9 mi
George Mason Univ., Arlington Walk: 43 min Distance: 2.3 mi
Marymount University Walk: 75 min Distance: 3.9 mi
Georgetown University Drive: 13 min Distance: 5.6 mi

Parks and Recreation

Douglas Park Walk: 14 min Distance: 0.8 mi
Shirlington Park Walk: 25 min Distance: 1.3 mi
Lucky Run Park Walk: 30 min Distance: 1.6 mi
Allie S. Freed Park Walk: 29 min Distance: 1.5 mi
Glencarlyn Park Walk: 23 min Distance: 1.2 mi

Schools

Randolph Elementary School
Grades PK-5
Public
3
Out of 10
Jefferson Middle School
Grades 6-8
Public
4
Out of 10
Wakefield High School
Grades 9-12
Public
4
Out of 10
Our Savior Lutheran School
Grades PK-8
Private
NR
Out of 10
Khadijah Academy
Grades PK-12
Private
NR
Out of 10

Ratings

Walkability

Moderately friendly

Walkability

70/ 100

Transit

Very friendly

Transit

80/ 100

Bikeability

Moderately friendly

Bikeability

60/ 100

Scores provided by Local Logic

Sound

Active

Sound

73/ 100

TrafficBusy
AirportCalm
BusinessActive

Data provided by HowLoud®

Protect yourself from scams.  Learn More