
Data provided by TravelTime

Last Updated:
7.1 miles to The Catholic University of America
Floor Plan Models and Units
Number of BedroomsNumber of BathroomsRent RangeSquare FootageName of Floor PlanUnit NumberAvailabilityNewly AddedView More Details
Beds Baths Rent Availability
5 Bathrooms $12,000 Available Now

New

Available Now $12,000
* Price shown is total price based on community-supplied monthly required fees. Excludes user-selected optional fees and variable or usage-based fees and required charges due at or prior to move-in or at move-out. View Fees and Policies for details. Price, availability, fees, and any applicable rent special are subject to change without notice. * Square footage definitions vary. Displayed square footage is approximate.

Convenient For

  • Undergraduates
  • Graduate Students
  • Faculty/Staff

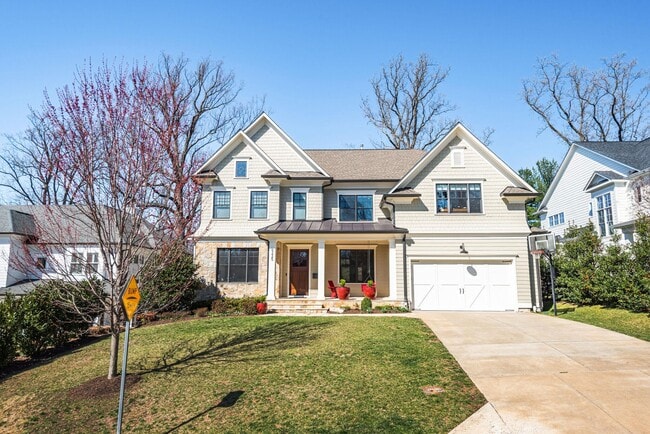
6225 Madawaska Rd

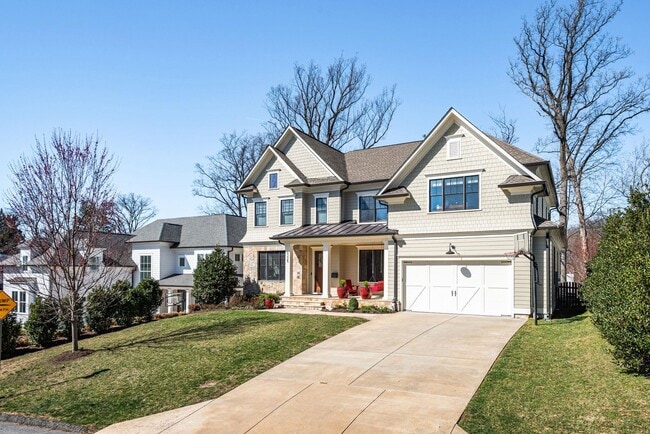
This stunning, 2016 Arts & Crafts Colonial property,
built by award-winning Douglas Construction, offers three beautifully finished
levels and almost 7,000 square feet of living space. The thoughtfully designed
floor plan features five bedrooms and...
five and a half bathrooms, with elegant
finishes throughout.
The heart of the home is the gourmet chef’s kitchen,
complete with upgraded countertops, a spacious island, ENERGY STAR top appliances
by Wolf and Subzero, and ample storage. The open layout flows seamlessly into
the family room, highlighted by one of three fireplaces with glass doors and a
refined mantel. Additional main-level features include a formal dining area, a
breakfast nook, a private library, a pantry and a mudroom with custom
built-ins.
The upper level hosts the luxurious owner’s suite, boasting
walk-in closets and a spa-like primary bath. A secondary open area with
hardwood floors adds versatility to the space. The finished lower level offers
exceptional living areas, including a large recreation room with a fireplace, a
game room, an exercise room, a dry bar with microwave and wine captain, storage
are, and a private fifth bedroom with a full bath.
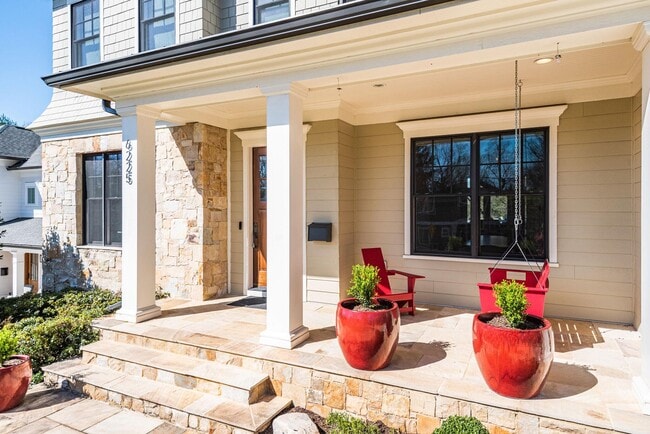
Outdoor living is just as inviting, with a covered front
porch and a spacious rear deck featuring its own fireplace — perfect for
entertaining or relaxing year-round. Additional highlights include two-car
garage, front porch, recessed lighting, wood floors, sprinkler system, and an outdoor
hot tub.
Located within the boundary of the highly rated Walter
Whitman High School and just minutes from downtown Bethesda, this property offers
easy access to top-rated schools, shopping, dining, and major commuter routes.
Available from August 1 2026

Contact

Protect yourself from fraud. Do not send money to anyone you don't know.

Amenities

Unit Features

  • Air Conditioning
  • Hardwood Floors

Laundry

  • Laundry Access
  • Laundry Room in Community

Security

  • Controlled Access

Shopping Centers

Shops At Sumner Place Walk: 20 min Distance: 1.1 mi
Glen Echo Center Walk: 25 min Distance: 1.3 mi
Westbard Square Walk: 27 min Distance: 1.4 mi

Military

Naval Observatory Drive: 12 min Distance: 5.1 mi
Fort Myer Drive: 17 min Distance: 7.8 mi
US Soldiers & Airmens Home Drive: 18 min Distance: 9.2 mi

Transit / Subway

Friendship Heights Walk: 51 min Distance: 2.7 mi
Tenleytown-Au Walk: 57 min Distance: 3.0 mi
Bethesda Walk: 64 min Distance: 3.3 mi
Medical Center Drive: 12 min Distance: 4.7 mi
Van Ness-Udc Drive: 11 min Distance: 4.8 mi
Kensington Marc Eb Drive: 18 min Distance: 7.8 mi
Silver Spring Marc Eb Drive: 18 min Distance: 8.9 mi
4 Drive: 18 min Distance: 9.2 mi
Union Station Drive: 19 min Distance: 9.4 mi
Garrett Park Marc Eb Drive: 19 min Distance: 9.8 mi

Airports

Ronald Reagan Washington Ntl Drive: 22 min Distance: 10.8 mi
Washington Dulles International Drive: 37 min Distance: 21.7 mi

Colleges and Universities Nearby

American University Walk: 55 min Distance: 2.9 mi
GWU, Mount Vernon Drive: 9 min Distance: 4.2 mi
Univ. District of Columbia Drive: 12 min Distance: 4.9 mi
Marymount University Drive: 14 min Distance: 6.5 mi

Parks and Recreation

Glen Echo Park Walk: 28 min Distance: 1.5 mi
Clemyjontri Park Drive: 14 min Distance: 6.4 mi
Claude Moore Colonial Farm Drive: 16 min Distance: 6.8 mi
Lyndon Baines Johnson Memorial Grove Drive: 14 min Distance: 7.2 mi
George Washington Memorial Parkway/Turkey Run Park Drive: 16 min Distance: 7.3 mi

Schools

Washington Waldorf School
Grades PK-12
Private
NR
Out of 10
Walt Whitman High School
Grades 9-12
Public
9
Out of 10
Thomas W. Pyle Middle School
Grades 6-8
Public
10
Out of 10
Wood Acres Elementary School
Grades PK-5
Public
9
Out of 10

Ratings

Walkability

Fairly friendly

Walkability

50/ 100

Transit

Somewhat friendly

Transit

20/ 100

Bikeability

Moderately friendly

Bikeability

70/ 100

Scores provided by Local Logic

Protect yourself from scams.  Learn More